Welcome to 269 Augusta Green Way — a beautifully maintained 2023-built home that offers the best of both worlds: the peace and privacy of a wooded homesite with the upgrades and improvements buyers are looking for in a better-than-new home. With 2,439 heated square feet, this spacious 4-bedroom, 3-bath home features an open and versatile floor plan with a loft, providing plenty of room for family, guests, entertaining, or a home office. The first floor features beautiful hard-surface flooring with no carpet, creating a clean, stylish, and easy-to-maintain living space. The kitchen is sure to impress with granite countertops, tile backsplash, and a natural gas range, complemented by both a convenient breakfast nook and a separate formal dining room. Step outside and discover one of the home's standout features — a huge concrete patio overlooking the private wooded backyard, complete with a gazebo that creates the perfect setting for outdoor dining, entertaining, or simply relaxing in your own private retreat. Additional highlights include a tankless water heater and the peace of mind that comes with a home built in 2023. Located in desirable Hidden Pines, you'll enjoy an unbeatable location just minutes from Tanger Outlets, Highways 501 and 31, and the beautiful beaches of the Grand Strand.
Sold for $445,000
Zillow last checked:
Listing updated:
Bought with:
Larisa Esmat, 96360
INNOVATE Real Estate
Source: CCAR,MLS#: 2620600 Originating MLS: Coastal Carolinas Association of Realtors
Originating MLS: Coastal Carolinas Association of RealtorsPrice history
| Date | Event | Price |
|---|---|---|
| 9/29/2026 | Sold | $445,000+2.3%$182/sqft |
Source:  CCAR #2620600 Report a problem CCAR #2620600 Report a problem | ||
| 8/27/2026 | Pending sale | $435,000$178/sqft |
Source: CCAR #2620600 Report a problem | ||
| 8/20/2026 | Listed for sale | $435,000+14.2%$178/sqft |
Source: CCAR #2620600 Report a problem | ||
| 1/26/2024 | Sold | $380,960$156/sqft |
Source: Public Record Report a problem | ||
| 12/20/2023 | Listed for sale | $380,960$156/sqft |
Source:  Lennar Homes Report a problem Lennar Homes Report a problem | ||
Nearby homes
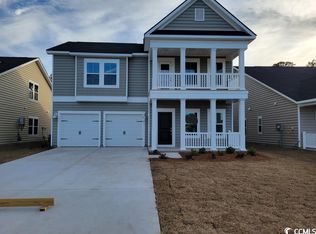
- $400,0005 bd4 ba2.4k sqft271 Augusta Green Way LOT 78, Myrtle Beach, SC 29579Sold
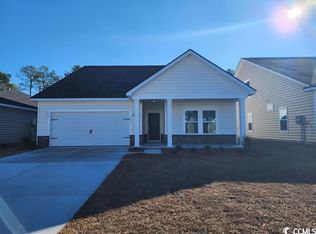
- $327,6603 bd2 ba1.7k sqft267 Augusta Green Way, Myrtle Beach, SC 29579Sold
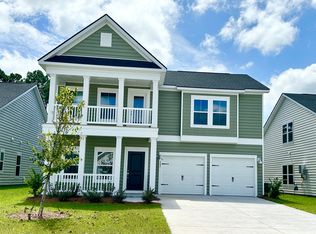
- $406,8005 bd4 ba2.6k sqft285 Augusta Green Way, Myrtle Beach, SC 29579Sold
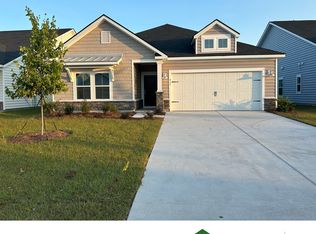
- $352,0003 bd2 ba1.7k sqft317 Augusta Green Way, Myrtle Beach, SC 29579Sold
Sell for more on Zillow
Get a Zillow Showcase℠ listing at no additional cost and you could sell for .
$444,700
2% more
+$8,894
With Zillow Showcase(estimated)
$453,594
