Rare opportunity to own a home in Baldwin Hills Estates. Set on five+ acres of gently rolling land, this expansive and beautifully updated home offers the perfect blend of privacy, comfort, and versatility. Thoughtfully designed for both everyday living and entertaining, the main residence features generous living spaces filled with natural light, enhanced by large windows that frame sweeping views of the surrounding landscape. A standout feature is the private in-law unit, ideal for multigenerational living or guests. Complete with its own entrance and amenities, it offers both independence and convenience. Recent updates throughout the home including upgraded finishes, refreshed interiors, and improved systems. The eat-in kitchen and large living areas create welcoming spaces, while multiple bedrooms and flexible spaces accommodate a variety of lifestyles. Outdoors, the property truly shines. Enjoy tranquil mornings and stunning sunsets from expansive outdoor areas, with ample room for recreation, gardening, or simply taking in the natural beauty. The five-acre setting provides a rare opportunity for space and seclusion while still being within easy reach of nearby amenities. Newer Carrier HVAC 2021, roof 2020 Owner agent.
Closed
$725,000
269 Baldwin Ln, Staunton, VA 24401
4beds
4,037sqft
Single Family Residence
Built in 1995
5.2 Acres Lot
$740,000 Zestimate®
$180/sqft
$3,337 Estimated rent
Home value
$740,000
$644,000 - $851,000
$3,337/mo
Zestimate® history
Owner options
List your home for rent
$3,337/mo
Rent Zestimate®
Find your next renter with Zillow Rental Manager. Plus, with online applications, you can quickly screen prospective tenants – for free.
$3,337/mo
Rent Zestimate®
Refinance and save
$4,464/mo
Est. payment
Refinancing to a lower rate could help reduce your monthly payments and save thousands over the life of the loan.
$4,464/mo
Est. payment
Explore your selling options
Work with a Zillow partner agent
Leverage their expertise and Zillow's premium Showcase listings to get your home seen by more buyers.
Get startedList with your own agent
Get your home in front of millions of buyers by listing it on Zillow.
Learn how to do itSell it yourself
Take full control of how buyers see your home on Zillow by listing For Sale by Owner (FSBO).
List your homeWhat's special
Refreshed interiorsExpansive outdoor areasEat-in kitchenUpgraded finishes
Zillow last checked:
Listing updated:
Listed by:
KATHERINE SCHMANDT 540-280-6968,
OLD DOMINION REALTY INC - AUGUSTA
Bought with:
MONYA DECKER, 0225225514
DECKER REALTY
Source: CAAR,MLS#: 677167 Originating MLS: Greater Augusta Association of Realtors Inc
Originating MLS: Greater Augusta Association of Realtors IncFacts & features
Interior
Bedrooms & bathrooms
- Bedrooms: 4
- Bathrooms: 4
- Full bathrooms: 4
- Main level bathrooms: 1
Rooms
- Room types: Bathroom, Bedroom, Den, Dining Room, Eat-in Kitchen, Exercise Room, Family Room, Full Bath, Foyer, Great Room, Kitchen, Laundry, Primary Bathroom, Primary Bedroom
Primary bedroom
- Level: Second
Bedroom
- Level: Second
Bedroom
- Level: Basement
Primary bathroom
- Level: Second
Bathroom
- Level: First
Bathroom
- Level: Basement
Bathroom
- Level: Second
Other
- Level: Basement
Den
- Level: First
Dining room
- Level: First
Exercise room
- Level: Basement
Family room
- Level: Basement
Great room
- Level: First
Kitchen
- Level: Basement
Kitchen
- Level: First
Laundry
- Level: First
Other
- Level: Second
Heating
- Central, Electric, Heat Pump, Propane, Multi-Fuel, Wood
Cooling
- Central Air, Heat Pump
Appliances
- Included: Convection Oven, Dishwasher, Electric Range, Disposal, Microwave, Refrigerator
- Laundry: Washer Hookup, Dryer Hookup, Sink
Features
- Additional Living Quarters, Double Vanity, Second Kitchen, Walk-In Closet(s), Entrance Foyer, Eat-in Kitchen, Kitchen Island, Recessed Lighting, Vaulted Ceiling(s)
- Flooring: Carpet, Ceramic Tile, Hardwood, Vinyl
- Windows: Double Pane Windows, Low-Emissivity Windows, Screens
- Basement: Exterior Entry,Full,Finished,Heated,Interior Entry,Walk-Out Access,Apartment
Interior area
- Total structure area: 4,645
- Total interior livable area: 4,037 sqft
- Finished area above ground: 2,518
- Finished area below ground: 1,519
Property
Parking
- Total spaces: 2
- Parking features: Attached, Garage, Garage Door Opener, Garage Faces Side
- Attached garage spaces: 2
Features
- Levels: Three Or More
- Stories: 3
- Patio & porch: Brick, Covered, Deck, Front Porch, Patio, Porch
- Has view: Yes
- View description: Mountain(s), Panoramic, Rural, Trees/Woods
Lot
- Size: 5.2 Acres
- Features: Cul-De-Sac, Dead End, Garden, Landscaped, Partially Cleared, Wooded
- Topography: Rolling
Details
- Additional structures: Shed(s)
- Parcel number: 045/F1 2/ /18/
- Zoning description: A-1 Agricultural
Construction
Type & style
- Home type: SingleFamily
- Property subtype: Single Family Residence
Materials
- Stick Built
- Foundation: Poured, Slab
- Roof: Architectural
Condition
- New construction: No
- Year built: 1995
Utilities & green energy
- Sewer: Conventional Sewer
- Water: Public
- Utilities for property: Cable Available, Other
Community & HOA
Community
- Security: Carbon Monoxide Detector(s), Smoke Detector(s)
- Subdivision: BALDWIN HILLS ESTATES
HOA
- Has HOA: No
Location
- Region: Staunton
Financial & listing details
- Price per square foot: $180/sqft
- Tax assessed value: $684,300
- Annual tax amount: $3,558
- Date on market: 5/14/2026
- Cumulative days on market: 3 days
- Exclusions: Plant hooks in ground.
Price history
| Date | Event | Price |
|---|---|---|
| 6/17/2026 | Sold | $725,000+0%$180/sqft |
Source:  CAAR #677167 Report a problem CAAR #677167 Report a problem | ||
| 5/18/2026 | Pending sale | $724,900$180/sqft |
Source: CAAR #677167 Report a problem | ||
| 5/14/2026 | Listed for sale | $724,900$180/sqft |
Source: CAAR #677167 Report a problem | ||
Public tax history
| Year | Property taxes | Tax assessment |
|---|---|---|
| 2025 | $3,558 | $684,300 |
| 2024 | $3,558 +21.6% | $684,300 +47.3% |
| 2023 | $2,926 | $464,500 |
| 2022 | $2,926 | $464,500 |
| 2021 | $2,926 | $464,500 |
| 2020 | $2,926 | $464,500 |
| 2019 | $2,926 -32.6% | $464,500 +7% |
| 2018 | $4,340 +72.4% | $434,020 |
| 2017 | $2,517 +12.7% | $434,020 |
| 2016 | $2,233 | $434,020 |
| 2015 | $2,233 | $434,020 |
| 2014 | $2,233 | $434,020 -6.7% |
| 2013 | $2,233 | $465,200 |
| 2012 | -- | $465,200 |
| 2010 | -- | $465,200 |
| 2009 | -- | $465,200 |
Find assessor info on the county website
Neighborhood: 24401
Nearby homes
- $611,8003 bd3 ba1.9k sqft301 Baldwin Ln, Staunton, VA 24401Off Market
- $709,6004 bd5 ba4.1k sqft235 Baldwin Ln, Staunton, VA 24401Off Market
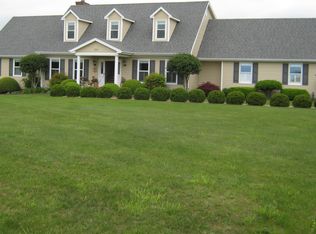
- $563,5003 bd3 ba2.7k sqft317 Baldwin Ln, Staunton, VA 24401Sold
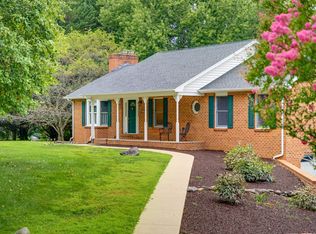
- $793,0004 bd2 ba3.1k sqft252 Baldwin Ln, Staunton, VA 24401Off Market
- $730,9003 bd3 ba2.6k sqft294 Baldwin Ln, Staunton, VA 24401Off Market
- $799,3003 bd3 ba2.4k sqft333 Baldwin Ln, Staunton, VA 24401Off Market
- $647,0004 bd4 ba2.8k sqft227 Baldwin Ln, Staunton, VA 24401Off Market
- $694,9004 bd4 ba3.1k sqft274 Farmington Dr, Staunton, VA 24401Off Market
Nearby schools
GreatSchools rating
- 3/10Churchville Elementary SchoolGrades: PK-5Distance: 4.1 mi
- 4/10S Gordon Stewart Middle SchoolGrades: 6-8Distance: 7.1 mi
- 6/10Buffalo Gap High SchoolGrades: 9-12Distance: 6.8 mi
Schools provided by the listing agent
- Elementary: Churchville
- Middle: Beverley Manor
- High: Buffalo Gap
Source: CAAR. This data may not be complete. We recommend contacting the local school district to confirm school assignments for this home.
Sell for more on Zillow
Get a Zillow Showcase℠ listing at no additional cost and you could sell for .
$740,000
2% more
+$14,800
With Zillow Showcase(estimated)
$754,800
Sell for more on Zillow
Get a Zillow Showcase℠ listing at no additional cost and you could sell for .
$740,000
2% more
+$14,800
With Zillow Showcase(estimated)
$754,800
- Virginia
- Augusta County
- Staunton
- 24401
- 269 Baldwin Ln
