269 Baumgard Way, Locust Grove, GA 30248 is a single family home that contains 2,949 sq ft and was built in 2024. It contains 5 bedrooms and 3 bathrooms. This home last sold for $484,990 in May 2024.
The Zestimate for this house is $437,600. The Rent Zestimate for this home is $2,850/mo.
Sold for $484,990
Price history
| Date | Event | Price |
|---|---|---|
| 8/27/2026 | Listing removed | $440,000$149/sqft |
Source:  FMLS GA #7786119 Report a problem FMLS GA #7786119 Report a problem | ||
| 7/9/2026 | Price change | $440,000-4.3%$149/sqft |
Source: FMLS GA #7786119 Report a problem | ||
| 6/10/2026 | Listed for sale | $460,000-1.1%$156/sqft |
Source: FMLS GA #7786119 Report a problem | ||
| 6/2/2026 | Listing removed | $465,000$158/sqft |
Source:  GAMLS #10714635 Report a problem GAMLS #10714635 Report a problem | ||
| 5/6/2026 | Price change | $465,000-4.1%$158/sqft |
Source: GAMLS #10714635 Report a problem | ||
| 3/23/2026 | Listed for sale | $485,000+4.3%$164/sqft |
Source: GAMLS #10714635 Report a problem | ||
| 3/17/2026 | Listing removed | $465,000$158/sqft |
Source: FMLS GA #7713545 Report a problem | ||
| 12/2/2025 | Price change | $465,000-4.3%$158/sqft |
Source: GAMLS #10620968 Report a problem | ||
| 10/23/2025 | Price change | $485,900-0.8%$165/sqft |
Source: GAMLS #10620968 Report a problem | ||
| 10/8/2025 | Listed for sale | $490,000-1%$166/sqft |
Source: GAMLS #10620968 Report a problem | ||
| 9/24/2025 | Listing removed | $495,000$168/sqft |
Source: GAMLS #10594432 Report a problem | ||
| 8/29/2025 | Listed for sale | $495,000+2.1%$168/sqft |
Source: FMLS GA #7639812 Report a problem | ||
| 5/21/2024 | Sold | $484,990$164/sqft |
Source: Public Record Report a problem | ||
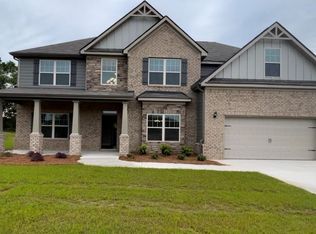
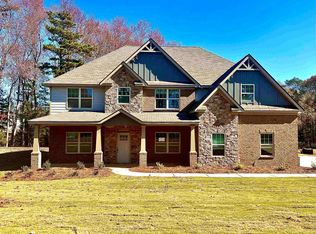
Nearby homes
Get a cash offer in 3 minutes
Find out how much your home could sell for in as little as 3 minutes with a no-obligation cash offer.
Estimated market value
$437,600
