Stunning one owner home nestled in the coveted Ivy neighborhood of Blue Springs Farm, just 15 minutes to UVA and downtown Charlottesville. An elegant combination in design of old Virginia charm and sprinkled with French flair. Situated on a gentle knoll with oversized windows and doors, you can enjoy the sweeping pastoral and mountain views. This solidly built home offers quality construction with copper roof, gutters, downspouts and top of the line mill work, both inside and out. 4 zone Geothermal heat pumps, whole house generator and deluxe water treatment system are just a few of the important upgrades. Two private courtyards with babbling fountains can be accessed from three different living spaces. Exceptionally high ceilings throughout, frame this home. Large unfinished basement also offers a bank of windows with views and is ready to finish, if needed. A perfect property for someone desiring a luxury home with majority of finished space on main level with no steps.
Closed
$2,110,000
269 Blue Springs Ln, Charlottesville, VA 22903
3beds
3,710sqft
Single Family Residence
Built in 2006
6.73 Acres Lot
$2,248,700 Zestimate®
$569/sqft
$4,319 Estimated rent
Home value
$2,248,700
$2.02M - $2.50M
$4,319/mo
Zestimate® history
Owner options
List your home for rent
$4,319/mo
Rent Zestimate®
Find your next renter with Zillow Rental Manager. Plus, with online applications, you can quickly screen prospective tenants – for free.
$4,319/mo
Rent Zestimate®
Refinance and save
$13,928/mo
Est. payment
Refinancing to a lower rate could help reduce your monthly payments and save thousands over the life of the loan.
$13,928/mo
Est. payment
Explore your selling options
Work with a Zillow partner agent
Leverage their expertise and Zillow's premium Showcase listings to get your home seen by more buyers.
Get startedList with your own agent
Get your home in front of millions of buyers by listing it on Zillow.
Learn how to do itSell it yourself
Take full control of how buyers see your home on Zillow by listing For Sale by Owner (FSBO).
List your homeWhat's special
Mountain viewsWhole house generatorOld virginia charmFinished spaceCopper roofCoveted ivy neighborhoodBlue springs farm
Zillow last checked:
Listing updated:
Listed by:
TRISH OWENS 434-825-5393,
MONTAGUE, MILLER & CO. - WESTFIELD
Bought with:
COURT NEXSEN, 0225245746
MCLEAN FAULCONER INC., REALTOR
Source: CAAR,MLS#: 651058 Originating MLS: Charlottesville Area Association of Realtors
Originating MLS: Charlottesville Area Association of RealtorsFacts & features
Interior
Bedrooms & bathrooms
- Bedrooms: 3
- Bathrooms: 3
- Full bathrooms: 2
- 1/2 bathrooms: 1
- Main level bathrooms: 2
- Main level bedrooms: 1
Rooms
- Room types: Bathroom, Bedroom, Dining Room, Eat-in Kitchen, Full Bath, Foyer, Great Room, Half Bath, Kitchen, Laundry, Primary Bathroom, Primary Bedroom, Mud Room, Office, Utility Room
Primary bedroom
- Level: First
Bedroom
- Level: Second
Primary bathroom
- Level: First
Bathroom
- Level: Second
Other
- Level: First
Dining room
- Level: First
Foyer
- Level: First
Great room
- Level: First
Half bath
- Level: First
Kitchen
- Level: First
Laundry
- Level: First
Mud room
- Level: First
Utility room
- Level: Basement
Heating
- Central, Geothermal, Heat Pump
Cooling
- Central Air, ENERGY STAR Qualified Equipment, Heat Pump
Appliances
- Included: Dishwasher, Disposal, Gas Range, Microwave, Refrigerator, Water Softener
- Laundry: Washer Hookup, Dryer Hookup, Sink
Features
- Double Vanity, Jetted Tub, Primary Downstairs, Skylights, Walk-In Closet(s), Breakfast Area, Entrance Foyer, Eat-in Kitchen, High Ceilings, Home Office, Kitchen Island, Mud Room, Recessed Lighting, Utility Room
- Flooring: Ceramic Tile, Wood
- Windows: Insulated Windows, Screens, Transom Window(s), Skylight(s)
- Basement: Exterior Entry,Heated,Interior Entry,Partial,Unfinished,Walk-Out Access
- Number of fireplaces: 2
- Fireplace features: Two, Gas, Masonry
Interior area
- Total structure area: 5,558
- Total interior livable area: 3,710 sqft
- Finished area above ground: 3,710
- Finished area below ground: 0
Property
Parking
- Total spaces: 2
- Parking features: Attached, Electricity, Garage, Garage Door Opener, Garage Faces Side
- Attached garage spaces: 2
Features
- Levels: One and One Half
- Stories: 1.5
- Patio & porch: Front Porch, Porch
- Exterior features: Courtyard
- Has spa: Yes
- Has view: Yes
- View description: Mountain(s), Rural
Lot
- Size: 6.73 Acres
- Features: Cul-De-Sac, Landscaped, Partially Cleared, Private, Wooded
- Topography: Rolling
Details
- Parcel number: 074000000015L0
- Zoning description: RA Rural Area
Construction
Type & style
- Home type: SingleFamily
- Architectural style: French Provincial
- Property subtype: Single Family Residence
Materials
- Brick, Stick Built
- Foundation: Block, Brick/Mortar, Slab
- Roof: Copper
Condition
- New construction: No
- Year built: 2006
Utilities & green energy
- Electric: Generator
- Sewer: Septic Tank
- Water: Private, Well
- Utilities for property: Other
Community & HOA
Community
- Security: Security System
- Subdivision: BLUE SPRINGS FARM
HOA
- Has HOA: Yes
- Amenities included: Trail(s)
- Services included: Common Area Maintenance, Reserve Fund
- HOA fee: $450 annually
Location
- Region: Charlottesville
Financial & listing details
- Price per square foot: $569/sqft
- Tax assessed value: $2,167,800
- Annual tax amount: $18,661
- Date on market: 3/28/2024
- Cumulative days on market: 7 days
Price history
| Date | Event | Price |
|---|---|---|
| 5/22/2024 | Sold | $2,110,000+0.5%$569/sqft |
Source:  CAAR #651058 Report a problem CAAR #651058 Report a problem | ||
| 4/11/2024 | Pending sale | $2,100,000$566/sqft |
Source: CAAR #651058 Report a problem | ||
| 4/7/2024 | Listed for sale | $2,100,000$566/sqft |
Source: CAAR #651058 Report a problem | ||
| 4/1/2024 | Pending sale | $2,100,000$566/sqft |
Source: CAAR #651058 Report a problem | ||
| 3/28/2024 | Listed for sale | $2,100,000$566/sqft |
Source: CAAR #651058 Report a problem | ||
Public tax history
| Year | Property taxes | Tax assessment |
|---|---|---|
| 2025 | $19,380 +3.9% | $2,167,800 -0.8% |
| 2024 | $18,662 +6.5% | $2,185,200 +6.5% |
| 2023 | $17,530 +6.5% | $2,052,700 +6.5% |
| 2022 | $16,460 +25.2% | $1,927,400 +25.2% |
| 2021 | $13,144 +1.9% | $1,539,100 +1.9% |
| 2020 | $12,904 -0.7% | $1,511,000 -0.7% |
| 2019 | $12,994 +4.6% | $1,521,500 +2.8% |
| 2018 | $12,417 +104.8% | $1,480,000 +2.4% |
| 2017 | $6,062 -52.7% | $1,445,000 -5.3% |
| 2016 | $12,802 +5.6% | $1,525,900 +3.1% |
| 2015 | $12,124 | $1,480,300 +0% |
| 2014 | -- | $1,479,800 +0.8% |
| 2013 | -- | $1,468,100 -2% |
| 2012 | -- | $1,498,700 -2% |
| 2011 | -- | $1,529,400 -0.8% |
| 2010 | -- | $1,541,700 -4.2% |
| 2009 | -- | $1,609,500 -5% |
| 2008 | -- | $1,694,300 -2.6% |
| 2007 | -- | $1,739,500 +18.7% |
| 2006 | -- | $1,464,900 +293.4% |
| 2005 | -- | $372,400 +68.9% |
| 2004 | -- | $220,500 |
| 2003 | -- | $220,500 +59.3% |
| 2002 | -- | $138,400 |
| 2001 | -- | $138,400 |
Find assessor info on the county website
Neighborhood: 22903
Nearby homes
- $1,642,1005 bd4 ba4k sqft257 Blue Springs Ln, Charlottesville, VA 22903Off Market
- $2,110,4005 bd5 ba4.1k sqft271 Blue Springs Ln, Charlottesville, VA 22903Off Market
- $1,070,5004 bd4 ba2.8k sqft335 Grassmere Rd, Charlottesville, VA 22903Off Market
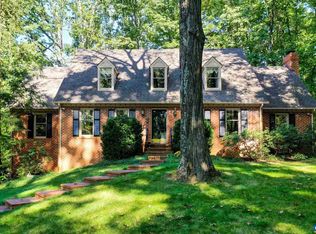
- $1,037,6004 bd3 ba3.1k sqft355 Grassmere Rd, Charlottesville, VA 22903Off Market
- $908,3003 bd3 ba3.9k sqft315 Grassmere Rd, Charlottesville, VA 22903Off Market
- $2,900,0004 bd4 ba4.9k sqft245 Blue Springs Ln, Charlottesville, VA 22903Sold
- $1,619,6005 bd4 ba4k sqft268 Blue Springs Ln, Charlottesville, VA 22903Off Market
- $8,137,7006 bd7 ba9.9k sqft270 Blue Springs Ln, Charlottesville, VA 22903Off Market
Nearby schools
GreatSchools rating
- 10/10Virginia L Murray Elementary SchoolGrades: PK-5Distance: 0.9 mi
- 8/10Joseph T Henley Middle SchoolGrades: 6-8Distance: 4.9 mi
- 8/10Western Albemarle High SchoolGrades: 9-12Distance: 4.9 mi
Schools provided by the listing agent
- Elementary: Murray
- Middle: Henley
- High: Western Albemarle
Source: CAAR. This data may not be complete. We recommend contacting the local school district to confirm school assignments for this home.
Sell for more on Zillow
Get a Zillow Showcase℠ listing at no additional cost and you could sell for .
$2,248,700
2% more
+$44,974
With Zillow Showcase(estimated)
$2,293,674
Sell for more on Zillow
Get a Zillow Showcase℠ listing at no additional cost and you could sell for .
$2,248,700
2% more
+$44,974
With Zillow Showcase(estimated)
$2,293,674
- Virginia
- Albemarle County
- Charlottesville
- 22903
- 269 Blue Springs Ln
