Skip main navigation
Closed
  • $408,081

    269 Bonnie Sue Dr, Villa Rica, GA 30180

    5beds
    3,213sqft
    Single Family Residence, Residential
    Built in 2022
    0.6 Acres Lot
    $423,400 Zestimate®
    $127/sqft
    $2,924 Estimated rent

    Home value

    $423,400

    $402,000 - $445,000

    $2,924/mo

    Zestimate® history
    Loading
    Loading...

    Owner options

    List your home for rent

    $2,924/mo

    Rent Zestimate®

    Find your next renter with Zillow Rental Manager. Plus, with online applications, you can quickly screen prospective tenants – for free.

    Learn more

    $2,924/mo

    Rent Zestimate®

    Refinance and save

    $2,837/mo

    Est. payment

    Refinancing to a lower rate could help reduce your monthly payments and save thousands over the life of the loan.

    See today's rates

    $2,837/mo

    Est. payment

    Explore your selling options

    Work with a Zillow partner agent

    Leverage their expertise and Zillow's premium Showcase listings to get your home seen by more buyers.

    Get started

    List with your own agent

    Get your home in front of millions of buyers by listing it on Zillow.

    Learn how to do it

    Sell it yourself

    Take full control of how buyers see your home on Zillow by listing For Sale by Owner (FSBO).

    List your home

    What's special

    Rec roomGarden tubWalk-in showerFull-size laundry roomSpacious secondary bedroomsFlex roomTennis court
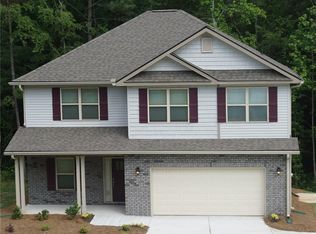
    *****PENDING CONTRACT***** MOVE-IN READY!! ***TAKE ADVANTAGE OF $25K FLEX CASH INCENTIVE REFLECTED IN SALES PRICE!*** Lot 44 -- You MUST SEE INSIDE this 2131 sq ft plan on 900+ sq ft of FINISHED BASEMENT space. Solid wood steps have been added to help you navigate this distinctive lot. The covered front porch with space for a rocking chair or two invites you and your guests into the foyer of the LVP covered first floor that leads you into the open-concept fireplace-warmed Family Room, chair-railed Breakfast Nook, and Kitchen donned with granite counters and upgraded ceramic tile backsplash outlining dark cabinetry and stainless steel appliances. The spacious 2-car garage is just off the kitchen for housing your cars and additional storage while the Powder Room is easily accessible from the Family Room for guests. Come downstairs to discover your finished basement with a third full Bathroom, Flex Room, and Rec Room all perfect for more living space, entertaining, playing, working, exercising, or simply hiding out in a mancave or indoor she-shed—the possibilities are endless! The Second Floor is where you will find your generously sized primary bedroom suite with the ceramic floor-tiled bathroom inclusive of a quartz-covered double vanity, garden tub, walk-in shower, and walk-in closet in addition to spacious secondary bedrooms, a second double-vanity bathroom, and full-size laundry room. For an outdoor retreat, take your pick of the stacked decks off the first floor and basement overlooking the backyard with a quiet wooded view. Amidon Estates is a covenant community offering a clubhouse, pool, tennis court, and low annual HOA fees. This is all located in a Villa Rica prime location just minutes from the Tanner Medical Center, Mirror Lake Shopping Plaza, and I-20! Call/text me to schedule your tour!

    Zillow last checked:

    Listing updated:

    Listing Provided by:

    Carissa Williams,

    Adams Homes Realty Inc.

    Bought with:

    NON-MLS NMLS

    Non FMLS Member

    Source: FMLS GA,MLS#: 7247268MLS Logo

    Facts & features

    Interior

    Bedrooms & bathrooms
    • Bedrooms: 5
    • Bathrooms: 4
    • Full bathrooms: 3
    • 1/2 bathrooms: 1
    Primary bedroom
    • Features: None
    • Level: None
    Bedroom
    • Features: None
    Primary bathroom
    • Features: Double Vanity, Separate Tub/Shower, Soaking Tub
    Dining room
    • Features: Open Concept
    Kitchen
    • Features: Kitchen Island, Pantry, Stone Counters
    Heating
    • Central, Electric
    Cooling
    • Ceiling Fan(s), Central Air
    Appliances
    • Included: Dishwasher, Electric Range, Electric Water Heater, Microwave
    • Laundry: Laundry Room, Upper Level
    Features
    • Double Vanity, Walk-In Closet(s)
    • Flooring: Carpet, Ceramic Tile, Vinyl
    • Windows: Double Pane Windows
    • Basement: Daylight,Exterior Entry,Finished,Finished Bath,Interior Entry
    • Attic: Pull Down Stairs
    • Number of fireplaces: 1
    • Fireplace features: Electric, Family Room
    • Common walls with other units/homes: No Common Walls
    Interior area
    • Total structure area: 3,213
    • Total interior livable area: 3,213 sqft
    • Finished area above ground: 2,131
    • Finished area below ground: 1,082

    Property

    Parking
    • Total spaces: 2
    • Parking features: Attached, Garage
    • Attached garage spaces: 2
    Accessibility
    • Accessibility features: None
    Features
    • Levels: Two
    • Stories: 2
    • Patio & porch: Deck, Front Porch
    • Exterior features: Rain Gutters
    • Pool features: None
    • Spa features: None
    • Fencing: None
    • Has view: Yes
    • View description: Trees/Woods
    • Waterfront features: None
    • Body of water: None
    Lot
    • Size: 0.60 Acres
    • Dimensions: 86x202
    • Features: Steep Slope
    Details
    • Additional structures: None
    • Parcel number: 167 0872
    • Other equipment: None
    • Horse amenities: None

    Construction

    Type & style
    • Home type: SingleFamily
    • Architectural style: Traditional
    • Property subtype: Single Family Residence, Residential
    Materials
    • Brick Front, Vinyl Siding
    • Foundation: Slab
    • Roof: Composition
    Condition
    • New Construction
    • New construction: Yes
    • Year built: 2022
    Details
    • Warranty included: Yes

    Utilities & green energy

    • Electric: 110 Volts
    • Sewer: Septic Tank
    • Water: Public
    • Utilities for property: Cable Available, Electricity Available, Phone Available, Water Available
    Green energy
    • Energy efficient items: None
    • Energy generation: None

    Community & neighborhood

    Security
    • Security features: Open Access, Smoke Detector(s)
    Community
    • Community features: Clubhouse, Homeowners Assoc, Pool, Tennis Court(s)
    Location
    • Region: Villa Rica
    • Subdivision: Amidon Estates

    HOA & financial

    HOA
    • Has HOA: Yes
    • HOA fee: $450 annually
    • Services included: Swim, Tennis

    Other

    Other facts
    • Listing terms: Cash,Conventional,FHA,VA Loan
    • Road surface type: Asphalt, Paved

    Price history

    DateEventPrice
    1/10/2024Sold$408,081-3.1%$127/sqft
    Source: FMLS GA #7247268 Report a problem
    9/13/2023Price change$421,081-2.3%$131/sqft
    Source: FMLS GA #7247268 Report a problem
    8/21/2023Price change$431,081+3.6%$134/sqft
    Source: FMLS GA #7247268 Report a problem
    7/17/2023Listed for sale$416,081$129/sqft
    Source: FMLS GA #7247268 Report a problem
    7/15/2023Listing removed$416,081$129/sqft
    Source: FMLS GA #7231999 Report a problem
    6/14/2023Listed for sale$416,081$129/sqft
    Source: FMLS GA #7231999 Report a problem
    6/14/2023Listing removed$416,081$129/sqft
    Source: FMLS GA #7188098 Report a problem
    6/4/2023Price change$416,081-3.5%$129/sqft
    Source: FMLS GA #7188098 Report a problem
    4/21/2023Listed for sale$431,081+5.1%$134/sqft
    Source: FMLS GA #7188098 Report a problem
    4/19/2023Contingent$410,137-3.5%$128/sqft
    Source: FMLS GA #7188098 Report a problem
    3/13/2023Listed for sale$425,081$132/sqft
    Source: FMLS GA #7188098 Report a problem
    3/13/2023Listing removed$425,081$132/sqft
    Source: FMLS GA #7163505 Report a problem
    3/9/2023Price change$425,081+0.6%$132/sqft
    Source: FMLS GA #7163505 Report a problem
    2/11/2023Price change$422,581+1.2%$132/sqft
    Source: FMLS GA #7163505 Report a problem
    1/15/2023Listed for sale$417,581+13745.5%$130/sqft
    Source: FMLS GA #7163505 Report a problem
    9/30/2010Sold$3,016-99.4%$1/sqft
    Source: Agent Provided Report a problem
    7/6/2010Sold$465,000$145/sqft
    Source: Agent Provided Report a problem

    Public tax history

    YearProperty taxesTax assessment
    2025$3,778 -1.1%$167,104
    2024$3,820 +4.4%$167,104 +9.3%
    2023$3,660 +973.3%$152,912 +1174.3%
    2022$341 +130.9%$12,000 +185.7%
    2021$148 -0.7%$4,200
    2020$149 -1.1%$4,200
    2019$150 -0.2%$4,200
    2018$151 +0.2%$4,200
    2017$150 -0.3%$4,200
    2016$151 +77.8%$4,200 +162.5%
    2015$85 -0.2%$1,600
    2014$85 $1,600
    2013-- --
    2012-- --
    2011-- --
    2010-- --
    2008-- $8,400
    2007-- $8,400

    Find assessor info on the county website

    Neighborhood: 30180

    Nearby schools

    GreatSchools rating
    Schools provided by the listing agent
    • Elementary: Glanton-Hindsman
    • Middle: Villa Rica
    • High: Villa Rica

    Source: FMLS GA. This data may not be complete. We recommend contacting the local school district to confirm school assignments for this home.

    Get a cash offer in 3 minutes
    Find out how much your home could sell for in as little as 3 minutes with a no-obligation cash offer.
    Estimated market value
    $423,400
    Get a cash offer in 3 minutes
    Find out how much your home could sell for in as little as 3 minutes with a no-obligation cash offer.
    Estimated market value
    $423,400