Skip main navigation
Sold for $660,000
  • $660,000

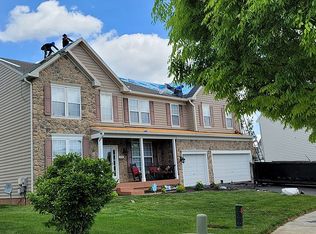
    269 Bucktail Dr, Middletown, DE 19709

    4beds
    3,700sqft
    Single Family Residence
    Built in 2004
    0.46 Acres Lot
    $678,600 Zestimate®
    $178/sqft
    $3,785 Estimated rent

    Home value

    $678,600

    $611,000 - $753,000

    $3,785/mo

    Zestimate® history
    Loading
    Loading...

    Owner options

    List your home for rent

    $3,785/mo

    Rent Zestimate®

    Find your next renter with Zillow Rental Manager. Plus, with online applications, you can quickly screen prospective tenants – for free.

    Learn more

    $3,785/mo

    Rent Zestimate®

    Refinance and save

    $4,029/mo

    Est. payment

    Refinancing to a lower rate could help reduce your monthly payments and save thousands over the life of the loan.

    See today's rates

    $4,029/mo

    Est. payment

    Explore your selling options

    Work with a Zillow partner agent

    Leverage their expertise and Zillow's premium Showcase listings to get your home seen by more buyers.

    Get started

    List with your own agent

    Get your home in front of millions of buyers by listing it on Zillow.

    Learn how to do it

    Sell it yourself

    Take full control of how buyers see your home on Zillow by listing For Sale by Owner (FSBO).

    List your home

    What's special

    Outdoor speakersOpen-concept main floorLarge loft areaDedicated office spacePartially finished basementLuxurious primary suiteBuilt-in sprinkler system
    Welcome to this stunning 4-bedroom, 2.5-bath home located in one of the area's most desirable communities. Boasting spacious living and modern updates, this home offers the perfect blend of comfort, style, and functionality. The open-concept main floor features a beautifully updated kitchen with contemporary finishes, perfect for entertaining or everyday living. A dedicated office space provides the ideal work-from-home setup. Upstairs, you’ll find four generously sized bedrooms, including a luxurious primary suite, as well as a large loft area offering additional living or recreational space. The huge partially finished basement presents endless possibilities for customization—create your dream gym, media room, or guest suite. Outside, the meticulously maintained yard features a built-in sprinkler system and outdoor speakers, perfect for summer gatherings. The garage is pre-wired for an electric vehicle, adding convenience and sustainability to your lifestyle. Don’t miss the opportunity to own this exceptional property in the highly regarded Appoquinimink School District—schedule your private tour today!

    Zillow last checked:

    Listing updated:

    Listed by:

    Monica Peterson 302-983-3437,

    Innovate Real Estate

    Bought with:

    Tracy Czach, RS-0025166

    Empower Real Estate, LLC

    Source: Bright MLS,MLS#: DENC2081920MLS Logo

    Facts & features

    Interior

    Bedrooms & bathrooms
    • Bedrooms: 4
    • Bathrooms: 3
    • Full bathrooms: 2
    • 1/2 bathrooms: 1
    • Main level bathrooms: 1
    Rooms
    • Room types: Living Room, Dining Room, Primary Bedroom, Bedroom 2, Bedroom 3, Kitchen, Family Room, Bedroom 1, Loft, Other, Attic, Half Bath
    Primary bedroom
    • Level: Upper
    • Area: 500 Square Feet
    • Dimensions: 25 X 20
    Primary bedroom
    • Level: Unspecified
    Bedroom 1
    • Level: Upper
    • Area: 228 Square Feet
    • Dimensions: 19 X 12
    Bedroom 2
    • Level: Upper
    • Area: 168 Square Feet
    • Dimensions: 14 X 12
    Bedroom 3
    • Level: Upper
    • Area: 168 Square Feet
    • Dimensions: 14 X 12
    Other
    • Features: Attic - Access Panel
    • Level: Unspecified
    Dining room
    • Level: Main
    • Area: 154 Square Feet
    • Dimensions: 14 X 11
    Family room
    • Level: Main
    • Area: 414 Square Feet
    • Dimensions: 23 X 18
    Half bath
    • Level: Main
    Kitchen
    • Features: Kitchen - Electric Cooking, Kitchen Island, Pantry, Double Sink
    • Level: Main
    • Area: 280 Square Feet
    • Dimensions: 20 X 14
    Living room
    • Features: Fireplace - Other
    • Level: Main
    • Area: 192 Square Feet
    • Dimensions: 16 X 12
    Loft
    • Level: Upper
    Other
    • Description: REC RM
    • Level: Main
    • Area: 480 Square Feet
    • Dimensions: 24 X 20
    Other
    • Description: BSMNT
    • Level: Lower
    • Area: 450 Square Feet
    • Dimensions: 15 X 30
    Heating
    • Forced Air, Natural Gas
    Cooling
    • Central Air, Electric
    Appliances
    • Included: Self Cleaning Oven, Disposal, Gas Water Heater
    • Laundry: Main Level
    Features
    • Primary Bath(s), Kitchen Island, Eat-in Kitchen, Cathedral Ceiling(s), 9'+ Ceilings
    • Flooring: Wood, Carpet
    • Basement: Full
    • Number of fireplaces: 1
    • Fireplace features: Gas/Propane
    Interior area
    • Total structure area: 3,700
    • Total interior livable area: 3,700 sqft
    • Finished area above ground: 3,700
    • Finished area below ground: 0

    Property

    Parking
    • Total spaces: 3
    • Parking features: Inside Entrance, Garage Door Opener, Driveway, Attached, Other
    • Attached garage spaces: 3
    • Has uncovered spaces: Yes
    Accessibility
    • Accessibility features: None
    Features
    • Levels: Two
    • Stories: 2
    • Patio & porch: Patio, Porch
    • Exterior features: Sidewalks, Street Lights, Lawn Sprinkler, Lighting
    • Pool features: None
    • Fencing: Other
    • Waterfront features: Pond
    Lot
    • Size: 0.46 Acres
    • Features: Corner Lot, Cul-De-Sac, Level
    Details
    • Additional structures: Above Grade, Below Grade
    • Parcel number: 23015.00580
    • Zoning: RESIDENTIAL
    • Special conditions: Standard

    Construction

    Type & style
    • Home type: SingleFamily
    • Architectural style: Colonial
    • Property subtype: Single Family Residence
    Materials
    • Aluminum Siding
    • Foundation: Concrete Perimeter
    • Roof: Pitched,Shingle
    Condition
    • New construction: No
    • Year built: 2004

    Utilities & green energy

    • Electric: Circuit Breakers
    • Sewer: Public Sewer
    • Water: Public
    • Utilities for property: Cable Connected

    Community & HOA

    Community
    • Security: Security System
    • Subdivision: Dove Run
    HOA
    • Has HOA: Yes
    • Services included: Common Area Maintenance
    • HOA fee: $70 annually
    Location
    • Region: Middletown

    Financial & listing details

    • Price per square foot: $178/sqft
    • Tax assessed value: $133,700
    • Annual tax amount: $4,924
    • Date on market: 5/15/2025
    • Listing agreement: Exclusive Right To Sell
    • Listing terms: Conventional,FHA,VA Loan
    • Inclusions: Theater Projector Screen, Projector And Surround Equipment, Outdoor Speakers, Ring Camera And Floodlight On Patio, Ring Doorbell And Ring Camera With Light In Front Of The Garage.
    • Exclusions: Tesla Charger, Sellers Personal Property
    • Ownership: Fee Simple

    Price history

    DateEventPrice
    8/8/2025Sold$660,000$178/sqft
    Source: Bright MLS #DENC2081920 Report a problem
    7/28/2025Pending sale$660,000$178/sqft
    Source: Bright MLS #DENC2081920 Report a problem
    6/4/2025Contingent$660,000$178/sqft
    Source: Bright MLS #DENC2081920 Report a problem
    5/15/2025Listed for sale$660,000+71.4%$178/sqft
    Source: Bright MLS #DENC2081920 Report a problem
    9/3/2015Sold$385,000-5.9%$104/sqft
    Source: Public Record Report a problem
    6/25/2015Listed for sale$409,000+11.8%$111/sqft
    Source: RE/MAX Of Wilmington-Limestone Rd #6599646 Report a problem
    3/9/2005Sold$365,979$99/sqft
    Source: Public Record Report a problem

    Public tax history

    YearProperty taxesTax assessment
    2025-- $676,200 +405.8%
    2024$4,925 +19.6%$133,700
    2023$4,118 +0.2%$133,700
    2022$4,111 +2.2%$133,700
    2021$4,021 +1.2%$133,700
    2020$3,973 +7.9%$133,700
    2019$3,682 +8.5%$133,700
    2017$3,392 -1.7%$133,700
    2016$3,449 $133,700
    2015$3,449 +759.9%$133,700
    2014$401 $133,700
    2013-- $133,700
    2012-- $133,700
    2011-- $133,700
    2010-- $133,700
    2009-- $133,700
    2008-- $133,700
    2007-- $133,700
    2006-- $133,700
    2005-- $133,700 +1491.7%
    2004-- $8,400
    2003-- $8,400
    2002-- $8,400
    Find assessor info on the county website

    Neighborhood: 19709

    Nearby schools

    GreatSchools rating
    Schools provided by the listing agent
    • District: Appoquinimink

    Source: Bright MLS. This data may not be complete. We recommend contacting the local school district to confirm school assignments for this home.

    Get a cash offer in 3 minutes
    Find out how much your home could sell for in as little as 3 minutes with a no-obligation cash offer.
    Estimated market value
    $678,600
    Get a cash offer in 3 minutes
    Find out how much your home could sell for in as little as 3 minutes with a no-obligation cash offer.
    Estimated market value
    $678,600