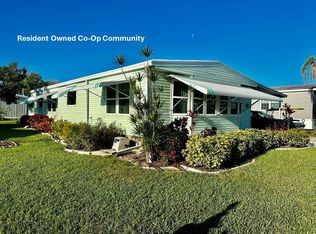
HUGE PRICE REDUCTION ON THIS 2014 3-BEDROOM 2-BATH HOME WITH UPDATED KITCHEN! This home is located in the highly desirable, gated 55+ community of Kings Gate Club. Featuring an open floor plan with vaulted ceilings, the home includes a brand-new kitchen with stainless steel appliances, butcher block countertops, custom cabinetry, and an extended island with pendant lighting. Recent updates also include new vinyl flooring, fresh interior paint, new porches with stairs, updated trim, and modern finishes throughout. The spacious primary suite offers a walk-in closet, soaking tub, walk-in shower, and double vanity, while two guest bedrooms bring in plenty of natural light. Additional highlights include an indoor laundry area, pantry/storage space, and an outdoor workshop. Kings Gate Club offers resort-style amenities including a heated, cooled, and 24-hour lit outdoor pool with an adjacent hot tub room, saunas in the men’s and women’s restroom areas, a fitness center, library/billiard room, game room with poker table, ceramics and crafts room with a kiln, woodworking shop, and a large DVD library. Outdoor recreation includes 12 shuffleboard courts, a tennis court, four pickleball courts, a bocce ball court, and a 9-hole miniature golf course. The main clubhouse features a 400-person Great Hall with a stage, a full AV booth, induction loop technology, and ADA accessibility, along with a multi-purpose activity room, administrative offices, and a fully equipped commercial kitchen. Conveniently located just minutes from beaches, shopping, dining, I-75, and Sarasota Memorial Hospital, this home is an exceptional opportunity you don’t want to miss!
Sold for $175,000
$175,000
269 CAMELOT DRIVE, NOKOMIS, FL 34275
3beds
1,485sqft
Manufactured Home, Single Family Residence
Built in 2014
5,106 Square Feet Lot
$172,200 Zestimate®
$118/sqft
$2,658 Estimated rent
Home value
$172,200
$157,000 - $189,000
$2,658/mo
Zestimate® history
Owner options
List your home for rent
$2,658/mo
Rent Zestimate®
Find your next renter with Zillow Rental Manager. Plus, with online applications, you can quickly screen prospective tenants – for free.
$2,658/mo
Rent Zestimate®
Refinance and save
$1,426/mo
Est. payment
Refinancing to a lower rate could help reduce your monthly payments and save thousands over the life of the loan.
$1,426/mo
Est. payment
Explore your selling options
Work with a Zillow partner agent
Leverage their expertise and Zillow's premium Showcase listings to get your home seen by more buyers.
Get startedList with your own agent
Get your home in front of millions of buyers by listing it on Zillow.
Learn how to do itSell it yourself
Take full control of how buyers see your home on Zillow by listing For Sale by Owner (FSBO).
List your homeWhat's special
Zillow last checked:
Listing updated:
Listed by:
Audrey Townsend 912-660-9517,
COLDWELL BANKER REALTY 941-349-4411
Bought with:
Ashley Wallace, 3279090
COLDWELL BANKER REALTY
Stephanie Jennings, 3551285
COLDWELL BANKER REALTY
Source: Stellar MLS,MLS#: A4660843 Originating MLS: Sarasota - Manatee
Originating MLS: Sarasota - Manatee
Facts & features
Interior
Bedrooms & bathrooms
- Bedrooms: 3
- Bathrooms: 2
- Full bathrooms: 2
Rooms
- Room types: Great Room, Utility Room
Primary bedroom
- Features: En Suite Bathroom, Walk-In Closet(s)
- Level: First
- Area: 195 Square Feet
- Dimensions: 13x15
Bedroom 2
- Features: Walk-In Closet(s)
- Level: First
- Area: 143 Square Feet
- Dimensions: 13x11
Bedroom 3
- Features: Walk-In Closet(s)
- Level: First
- Area: 120 Square Feet
- Dimensions: 12x10
Dining room
- Level: First
- Area: 143 Square Feet
- Dimensions: 13x11
Kitchen
- Features: Kitchen Island
- Level: First
- Area: 156 Square Feet
- Dimensions: 12x13
Living room
- Level: First
- Area: 286 Square Feet
- Dimensions: 13x22
Heating
- Central, Electric
Cooling
- Central Air
Appliances
- Included: Dishwasher, Disposal, Dryer, Electric Water Heater, Microwave, Range, Refrigerator, Washer
- Laundry: Inside, Laundry Room
Features
- Ceiling Fan(s), Crown Molding, Eating Space In Kitchen, Living Room/Dining Room Combo, Open Floorplan, Primary Bedroom Main Floor, Solid Wood Cabinets, Split Bedroom, Walk-In Closet(s)
- Flooring: Luxury Vinyl, Tile
- Windows: Blinds
- Has fireplace: No
Interior area
- Total structure area: 2,255
- Total interior livable area: 1,485 sqft
Property
Parking
- Total spaces: 2
- Parking features: Covered, Golf Cart Parking, Ground Level, Oversized, Tandem
- Carport spaces: 2
Features
- Levels: One
- Stories: 1
- Patio & porch: Other
- Exterior features: Lighting, Storage
- Has view: Yes
- View description: Garden
- Waterfront features: Creek Access, Fishing Pier
- Body of water: SHAKETT CREEK
Lot
- Size: 5,106 Square Feet
- Features: Level
- Residential vegetation: Trees/Landscaped
Details
- Additional structures: Shed(s), Storage, Workshop
- Parcel number: 0379011269
- Zoning: RMH
- Special conditions: None
Construction
Type & style
- Home type: MobileManufactured
- Architectural style: Contemporary,Florida
- Property subtype: Manufactured Home, Single Family Residence
Materials
- Metal Frame, Metal Siding
- Foundation: Crawlspace
- Roof: Shingle
Condition
- Completed
- New construction: No
- Year built: 2014
Details
- Builder name: Jacobson Homes
Utilities & green energy
- Sewer: Private Sewer
- Water: Private, Well
- Utilities for property: Private, Sewer Connected, Water Connected
Community & HOA
Community
- Features: Water Access, Association Recreation - Owned, Deed Restrictions, Fitness Center, Golf Carts OK, Pool, Tennis Court(s)
- Security: Gated Community
- Pet fee: $0 monthly
- Senior community: Yes
- Subdivision: KINGS GATE CLUB MHP
HOA
- Has HOA: Yes
- Amenities included: Clubhouse, Fitness Center, Gated, Pickleball Court(s), Pool, Recreation Facilities, Shuffleboard Court, Spa/Hot Tub, Tennis Court(s)
- Services included: Common Area Taxes, Community Pool, Maintenance Grounds, Manager, Pool Maintenance
- HOA fee: $233 monthly
- HOA name: Kings Gate Club/Michelle Rachal
- HOA phone: 941-484-6119
Location
- Region: Nokomis
Financial & listing details
- Price per square foot: $118/sqft
- Tax assessed value: $209,800
- Annual tax amount: $2,915
- Date on market: 8/3/2025
- Cumulative days on market: 127 days
- Listing terms: Cash,Conventional,Lease Purchase
- Ownership: Fee Simple
- Total actual rent: 0
- Road surface type: Paved, Asphalt
- Body type: Double Wide
Price history
| Date | Event | Price |
|---|---|---|
| 12/31/2025 | Sold | $175,000-7.4%$118/sqft |
Source:  Stellar MLS #A4660843 Report a problem Stellar MLS #A4660843 Report a problem | ||
| 12/12/2025 | Pending sale | $189,000$127/sqft |
Source: Stellar MLS #A4660843 Report a problem | ||
| 10/28/2025 | Price change | $189,000-9.6%$127/sqft |
Source: Stellar MLS #A4660843 Report a problem | ||
| 10/21/2025 | Price change | $209,000-8.7%$141/sqft |
Source: Stellar MLS #A4660843 Report a problem | ||
| 8/3/2025 | Listed for sale | $229,000-2.6%$154/sqft |
Source: Stellar MLS #A4660843 Report a problem | ||
| 6/16/2025 | Listing removed | $235,000$158/sqft |
Source: My State MLS #11401321 Report a problem | ||
| 3/18/2025 | Price change | $235,000-4.1%$158/sqft |
Source: My State MLS #11401321 Report a problem | ||
| 2/22/2025 | Price change | $245,000-3.5%$165/sqft |
Source: My State MLS #11401321 Report a problem | ||
| 11/4/2024 | Price change | $254,000-1.9%$171/sqft |
Source: Stellar MLS #N6132124 Report a problem | ||
| 10/4/2024 | Listed for sale | $259,000+18%$174/sqft |
Source: Stellar MLS #N6132124 Report a problem | ||
| 8/17/2024 | Listing removed | $219,500-15.3%$148/sqft |
Source: Stellar MLS #N6115360 Report a problem | ||
| 5/7/2024 | Price change | $259,000-3.7%$174/sqft |
Source: Stellar MLS #N6132124 Report a problem | ||
| 4/3/2024 | Listed for sale | $269,000$181/sqft |
Source: Stellar MLS #N6132124 Report a problem | ||
| 3/27/2024 | Listing removed | -- |
Source: Stellar MLS #A4573626 Report a problem | ||
| 2/6/2024 | Price change | $269,000-3.6%$181/sqft |
Source: Stellar MLS #A4573626 Report a problem | ||
| 1/6/2024 | Price change | $279,000-3.5%$188/sqft |
Source: Stellar MLS #A4573626 Report a problem | ||
| 12/5/2023 | Price change | $289,000-3.3%$195/sqft |
Source: Stellar MLS #A4573626 Report a problem | ||
| 11/21/2023 | Price change | $299,000-3.2%$201/sqft |
Source: Stellar MLS #A4573626 Report a problem | ||
| 7/13/2023 | Price change | $309,000-6.1%$208/sqft |
Source: Stellar MLS #A4573626 Report a problem | ||
| 6/26/2023 | Listed for sale | $329,000+55.2%$222/sqft |
Source: Stellar MLS #A4573626 Report a problem | ||
| 8/16/2021 | Sold | $212,000-3.4%$143/sqft |
Source: Stellar MLS #N6115360 Report a problem | ||
| 6/10/2021 | Pending sale | $219,500$148/sqft |
Source: Stellar MLS #N6115360 Report a problem | ||
| 5/26/2021 | Listed for sale | $219,500$148/sqft |
Source: Stellar MLS #N6115360 Report a problem | ||
| 5/17/2021 | Pending sale | $219,500+177.8%$148/sqft |
Source:  Michael Saunders & Company #N6115360 Report a problem Michael Saunders & Company #N6115360 Report a problem | ||
| 9/1/2001 | Sold | $79,000$53/sqft |
Source: Agent Provided Report a problem | ||
Public tax history
| Year | Property taxes | Tax assessment |
|---|---|---|
| 2025 | $3,041 +4.3% | $209,800 -4.4% |
| 2024 | $2,915 -7.9% | $219,400 -10.7% |
| 2023 | $3,165 -0.9% | $245,800 0% |
| 2022 | $3,194 +105% | $245,900 +71.4% |
| 2021 | $1,558 +0.3% | $143,426 +1.4% |
| 2020 | $1,554 +4.8% | $141,446 +2.3% |
| 2019 | $1,482 | $138,266 +1.9% |
| 2018 | $1,482 +3.5% | $135,688 +2.1% |
| 2017 | $1,432 +307.2% | $132,897 -16.9% |
| 2016 | $352 -75.1% | $159,900 +225.7% |
| 2015 | $1,412 +55.3% | $49,100 -44.3% |
| 2014 | $909 +0.5% | $88,072 |
| 2013 | $904 +3.3% | $88,072 +1.7% |
| 2012 | $875 -1.3% | $86,600 -2.1% |
| 2011 | $887 -20.5% | $88,500 -14.7% |
| 2010 | $1,116 -25.3% | $103,727 +2.7% |
| 2009 | $1,494 | $101,000 -2.4% |
| 2008 | $1,494 -14.8% | $103,500 -16.1% |
| 2007 | $1,753 | $123,300 -6.2% |
| 2006 | -- | $131,500 +25.2% |
| 2005 | -- | $105,000 +11.6% |
| 2004 | $1,558 +15.9% | $94,100 +22.2% |
| 2003 | $1,344 +2.6% | $77,000 +8% |
| 2002 | $1,310 +57.4% | $71,300 +6.4% |
| 2001 | $833 +4.2% | $66,999 +3% |
| 2000 | $799 | $65,048 |
Find assessor info on the county website
Neighborhood: 34275
Nearby homes
- $219,0002 bd2 ba1.3k sqft270 Camelot Dr, Nokomis, FL 34275Sold
- $180,9002 bd2 ba1k sqft268 Camelot Dr, Nokomis, FL 34275Off Market
- $175,5002 bd2 ba1k sqft275 Avenue Of Queens, Nokomis, FL 34275Off Market
- $168,0002 bd2 ba1.3k sqft276 Avenue Of Queens, Nokomis, FL 34275Off Market
- $195,1002 bd2 ba1.7k sqft130 Camelot Dr, Nokomis, FL 34275Off Market
- $181,3002 bd2 ba1k sqft267 Camelot Dr, Nokomis, FL 34275Off Market
- $212,5002 bd2 ba1.4k sqft131 Camelot Dr, Nokomis, FL 34275Off Market
- $182,9002 bd2 ba1k sqft274 Avenue Of Queens, Nokomis, FL 34275Off Market
Nearby schools
GreatSchools rating
- 8/10Laurel Nokomis SchoolGrades: PK-8Distance: 0.9 mi
- 7/10Venice Senior High SchoolGrades: 9-12Distance: 3.9 mi
Schools provided by the listing agent
- Elementary: Laurel Nokomis Elementary
- Middle: Venice Area Middle
- High: Venice Senior High
Source: Stellar MLS. This data may not be complete. We recommend contacting the local school district to confirm school assignments for this home.
Get a cash offer in 3 minutes
Find out how much your home could sell for in as little as 3 minutes with a no-obligation cash offer.
Estimated market value
$172,200
Get a cash offer in 3 minutes
Find out how much your home could sell for in as little as 3 minutes with a no-obligation cash offer.
Estimated market value
$172,200
- Florida
- Sarasota County
- Nokomis
- 34275
- 269 CAMELOT DRIVE
Nearby cities
Nearby zip codes
Other Nokomis Topics
