Skip main navigation
Sold
  • Price Unknown

    269 Cansiglio, Cibolo, TX 78108

    4beds
    2,861sqft
    Single Family Residence
    Built in 2015
    6,272 Square Feet Lot
    $344,700 Zestimate®
    $--/sqft
    $2,567 Estimated rent

    Home value

    $344,700

    $324,000 - $369,000

    $2,567/mo

    Zestimate® history
    Loading
    Loading...

    Owner options

    List your home for rent

    $2,567/mo

    Rent Zestimate®

    Find your next renter with Zillow Rental Manager. Plus, with online applications, you can quickly screen prospective tenants – for free.

    Learn more

    $2,567/mo

    Rent Zestimate®

    Refinance and save

    $260/mo

    Est. payment

    Refinancing to a lower rate could help reduce your monthly payments and save thousands over the life of the loan.

    See today's rates

    $260/mo

    Est. payment

    Explore your selling options

    Work with a Zillow partner agent

    Leverage their expertise and Zillow's premium Showcase listings to get your home seen by more buyers.

    Get started

    List with your own agent

    Get your home in front of millions of buyers by listing it on Zillow.

    Learn how to do it

    Sell it yourself

    Take full control of how buyers see your home on Zillow by listing For Sale by Owner (FSBO).

    List your home

    What's special

    Stainless steel appliancesNeutral tones throughoutFenced backyardSeparate tub and showerWalk-in closetBreakfast barSpacious center island
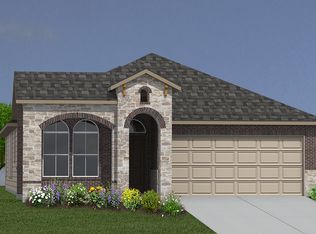
    Beautiful two-story home located in the community of Turning Stone, offering a spacious and move-in ready layout with 4 bedrooms and 3.5 baths. The light and bright open floor plan features neutral tones throughout, creating a comfortable and welcoming feel. The living room offers easy access to the backyard and flows smoothly into the kitchen and dining areas, making everyday living and gatherings simple and functional. The kitchen features a spacious center island, stainless steel appliances, a breakfast bar, pantry, and a combination of pendant and recessed lighting. This space provides plenty of room for meal prep, casual dining, and entertaining. The first-floor primary suite offers a private retreat with a walk-in closet and a well-appointed bathroom that includes double sinks along with a separate tub and shower. All secondary bedrooms are located upstairs, providing added privacy and flexibility for guests or additional living space. Outside, the fenced backyard includes a covered porch and lawn area, ideal for relaxing or enjoying outdoor activities. Conveniently located near an elementary school, parks, and community amenities, with easy access to shopping, I-35, and Randolph AFB. Schedule your personal tour today!

    Zillow last checked:

    Listing updated:

    Listed by:

    Derrell Skillman TREC #639690 (210) 789-2608,

    Redfin Corporation

    Source: LERA MLS,MLS#: 1929096MLS Logo

    Facts & features

    Interior

    Bedrooms & bathrooms
    • Bedrooms: 4
    • Bathrooms: 4
    • Full bathrooms: 3
    • 1/2 bathrooms: 1
    Primary bedroom
    • Features: Walk-In Closet(s), Full Bath
    • Area: 280
    • Dimensions: 14 x 20
    Bedroom 2
    • Area: 180
    • Dimensions: 15 x 12
    Bedroom 3
    • Area: 143
    • Dimensions: 13 x 11
    Bedroom 4
    • Area: 156
    • Dimensions: 13 x 12
    Primary bathroom
    • Features: Tub/Shower Separate, Double Vanity
    • Area: 224
    • Dimensions: 16 x 14
    Dining room
    • Area: 120
    • Dimensions: 12 x 10
    Kitchen
    • Area: 180
    • Dimensions: 12 x 15
    Living room
    • Area: 300
    • Dimensions: 12 x 25
    Heating
    • Central, Electric
    Cooling
    • Central Air
    Appliances
    • Included: Range, Dishwasher
    Features
    • Two Living Area, Separate Dining Room, Eat-in Kitchen, Two Eating Areas, Kitchen Island, Breakfast Bar, Game Room, Utility Room Inside, Secondary Bedroom Down, 1st Floor Lvl/No Steps, Master Downstairs
    • Flooring: Carpet, Ceramic Tile
    • Has basement: No
    • Has fireplace: No
    • Fireplace features: Not Applicable
    Interior area
    • Total interior livable area: 2,861 sqft

    Property

    Parking
    • Total spaces: 2
    • Parking features: Two Car Garage
    • Garage spaces: 2
    Features
    • Levels: Two
    • Stories: 2
    • Pool features: None, Community
    Lot
    • Size: 6,272 Square Feet
    • Features: Curbs, Sidewalks, Streetlights
    Details
    • Parcel number: 1G3995E31203200000

    Construction

    Type & style
    • Home type: SingleFamily
    • Property subtype: Single Family Residence
    Materials
    • 3 Sides Masonry, Stone, Fiber Cement
    • Foundation: Slab
    • Roof: Composition
    Condition
    • Pre-Owned
    • New construction: No
    • Year built: 2015
    Details
    • Builder name: DR Horton

    Community & HOA

    Community
    • Features: Tennis Court(s), Playground, Jogging Trails, Sports Court, Other
    • Subdivision: Turning Stone
    HOA
    • Has HOA: Yes
    • HOA fee: $260 semi-annually
    • HOA name: TURNING STONE HOMEOWNERS ASSOCIATION
    Location
    • Region: Cibolo

    Financial & listing details

    • Tax assessed value: $389,728
    • Annual tax amount: $7,521
    • Date on market: 12/18/2025
    • Cumulative days on market: 334 days
    • Listing terms: Conventional,FHA,VA Loan,Cash
    • Road surface type: Paved

    Price history

    DateEventPrice
    2/23/2026Sold--
    Source: LERA MLS #1929096 Report a problem
    2/11/2026Pending sale$347,000$121/sqft
    Source: LERA MLS #1929096 Report a problem
    1/31/2026Contingent$347,000$121/sqft
    Source: LERA MLS #1929096 Report a problem
    12/18/2025Listed for sale$347,000$121/sqft
    Source: LERA MLS #1929096 Report a problem
    12/17/2025Listing removed$347,000$121/sqft
    Source: LERA MLS #1845970 Report a problem
    12/3/2025Listed for sale$347,000$121/sqft
    Source: LERA MLS #1845970 Report a problem
    11/21/2025Listing removed$347,000$121/sqft
    Source: LERA MLS #1845970 Report a problem
    11/6/2025Price change$347,000-0.9%$121/sqft
    Source: LERA MLS #1845970 Report a problem
    8/21/2025Price change$350,000-1.7%$122/sqft
    Source: LERA MLS #1845970 Report a problem
    7/24/2025Price change$356,000-1.1%$124/sqft
    Source: LERA MLS #1845970 Report a problem
    6/26/2025Price change$360,000-1.4%$126/sqft
    Source: LERA MLS #1845970 Report a problem
    5/22/2025Price change$365,000-0.8%$128/sqft
    Source: LERA MLS #1845970 Report a problem
    5/8/2025Price change$368,000-1.1%$129/sqft
    Source: LERA MLS #1845970 Report a problem
    4/24/2025Price change$372,000-1.1%$130/sqft
    Source: LERA MLS #1845970 Report a problem
    4/10/2025Price change$376,000-1.1%$131/sqft
    Source: LERA MLS #1845970 Report a problem
    3/27/2025Price change$380,000-2.6%$133/sqft
    Source: LERA MLS #1845970 Report a problem
    2/28/2025Listed for sale$390,000$136/sqft
    Source: LERA MLS #1845970 Report a problem
    1/21/2016Sold--
    Source: LERA MLS #1132704 Report a problem

    Public tax history

    YearProperty taxesTax assessment
    2025$4,863 $389,728 -0.4%
    2024-- $391,376 +2.9%
    2023-- $380,512 +10%
    2022-- $345,920 +10%
    2021-- $314,473 +3.9%
    2020-- $302,549 +3.3%
    2019-- $292,892 +0.4%
    2018-- $291,793 +1.6%
    2017-- $287,249 +1.7%
    2016$338 $282,317 +1463.9%
    2015-- $18,052
    Find assessor info on the county website

    Neighborhood: 78108

    Nearby schools

    GreatSchools rating
    Schools provided by the listing agent
    • Elementary: Cibolo Valley
    • Middle: Elaine Schlather
    • High: Steele
    • District: Schertz-Cibolo-Universal City Isd

    Source: LERA MLS. This data may not be complete. We recommend contacting the local school district to confirm school assignments for this home.

    Get a cash offer in 3 minutes
    Find out how much your home could sell for in as little as 3 minutes with a no-obligation cash offer.
    Estimated market value
    $344,700
    Get a cash offer in 3 minutes
    Find out how much your home could sell for in as little as 3 minutes with a no-obligation cash offer.
    Estimated market value
    $344,700