Charming 2/1 home located in the heart of the small town of Baldwin. This shady corner lot offers a good-sized yard, two driveways, and a two-car garage. Conveniently located across from Baldwin Middle/Senior High, the community pool, and tennis courts. Inside offers hardwood floors, a living room and formal dining room area, eat-in kitchen, two spacious bedrooms, a remodeled bathroom with walk-in shower, and two spacious bedrooms. This is the perfect home if you are looking to live in a small town, but live only 20 minutes from downtown JAX.
Active under contract
$185,000
269 CENTER Street N, Baldwin, FL 32234
2beds
984sqft
Single Family Residence
Built in 1961
0.28 Acres Lot
$181,600 Zestimate®
$188/sqft
$-- HOA
What's special
Two-car garageTwo spacious bedroomsFormal dining room areaGood-sized yardShady corner lotHardwood floorsTwo driveways
- 34 days
- 447
- 18
Zillow last checked:
Listing updated:
Listed by:
LEZLIE KAE GREER 512-944-9118,
WATSON REALTY CORP 904-268-1200
Source: realMLS,MLS#: 2169665
Facts & features
Interior
Bedrooms & bathrooms
- Bedrooms: 2
- Bathrooms: 1
- Full bathrooms: 1
Heating
- Central
Cooling
- Central Air
Appliances
- Included: Dryer, Refrigerator, Washer
- Laundry: In Garage
Features
- Primary Bathroom - Shower No Tub
- Flooring: Tile, Wood
Interior area
- Total interior livable area: 984 sqft
Property
Parking
- Total spaces: 2
- Parking features: Garage, Garage Door Opener
- Garage spaces: 2
Features
- Levels: One
- Stories: 1
- Patio & porch: Porch
Lot
- Size: 0.28 Acres
- Dimensions: 0.28
- Features: Corner Lot
Details
- Parcel number: 0001480000
Construction
Type & style
- Home type: SingleFamily
- Architectural style: Ranch
- Property subtype: Single Family Residence
Materials
- Roof: Shingle
Condition
- New construction: No
- Year built: 1961
Utilities & green energy
- Sewer: Public Sewer
- Water: Public
- Utilities for property: Electricity Connected
Community & HOA
Community
- Subdivision: Moodys Addn Baldw
HOA
- Has HOA: No
Location
- Region: Baldwin
Financial & listing details
- Price per square foot: $188/sqft
- Tax assessed value: $160,169
- Annual tax amount: $2,936
- Date on market: 10/23/2026
- Listing terms: Cash,Conventional,FHA,USDA Loan,VA Loan
Estimated market value
$181,600
$173,000 - $191,000
$1,421/mo
Price history
| Date | Event | Price |
|---|---|---|
| 10/23/2026 | Listed for sale | $185,000$188/sqft |
Source:  realMLS #2169665 Report a problem | ||
| 10/22/2026 | Pending sale | $185,000$188/sqft |
Source: realMLS #2169665 Report a problem | ||
| 10/16/2026 | Listed for sale | $185,000+32.1%$188/sqft |
Source: realMLS #2169665 Report a problem | ||
| 10/13/2021 | Sold | $140,000-6.7%$142/sqft |
Source: realMLS #1123079 Report a problem | ||
| 9/30/2021 | Pending sale | $150,000$152/sqft |
Source: realMLS #1123079 Report a problem | ||
| 8/18/2021 | Listed for sale | $150,000$152/sqft |
Source: realMLS #1123079 Report a problem | ||
| 8/12/2021 | Pending sale | $150,000$152/sqft |
Source: realMLS #1123079 Report a problem | ||
| 7/29/2021 | Listed for sale | $150,000$152/sqft |
Source: realMLS #1123079 Report a problem | ||
| 6/21/2019 | Listing removed | $875$1/sqft |
Source: WATSON REALTY CORP #999466 Report a problem | ||
| 6/8/2019 | Listed for rent | $875$1/sqft |
Source: WATSON REALTY CORP #999466 Report a problem | ||
Public tax history
| Year | Property taxes | Tax assessment |
|---|---|---|
| 2025 | $2,936 +17.8% | $152,070 +10% |
| 2024 | $2,493 +3.8% | $138,246 +6.3% |
| 2023 | $2,401 +15.3% | $130,103 +10% |
| 2022 | $2,083 +29.8% | $118,276 +39.3% |
| 2021 | $1,605 +12.1% | $84,883 +10% |
| 2020 | $1,433 +136.1% | $77,167 +6.9% |
| 2019 | $607 0% | $72,185 +1.9% |
| 2018 | $607 | $70,840 +2.1% |
| 2017 | $607 -0.4% | $69,383 +2.1% |
| 2016 | $610 -0.9% | $67,956 +0.7% |
| 2015 | $615 -1.9% | $67,484 +0.8% |
| 2014 | $627 | $66,949 +5.3% |
| 2013 | -- | $63,552 +4% |
| 2012 | -- | $61,129 -4.4% |
| 2011 | -- | $63,958 -8.7% |
| 2010 | -- | $70,046 -9.6% |
| 2009 | -- | $77,484 +10.6% |
| 2006 | -- | $70,075 +17.9% |
| 2005 | $1,093 | $59,444 +7.6% |
| 2004 | -- | $55,244 +3.2% |
| 2003 | $970 | $53,544 +5.9% |
| 2002 | -- | $50,544 +15.5% |
| 2001 | -- | $43,744 +7.4% |
| 2000 | -- | $40,744 +5.7% |
| 1999 | -- | $38,544 |
Find assessor info on the county website
Monthly payment
Est. payment
Payment breakdown
Explore the cost of this home by adjusting the details. Changes won't be saved.Climate risks
Neighborhood: 32234
Nearby schools
Schools provided by the listing agent
- Elementary: Mamie Agnes Jones
- Middle: Baldwin
- High: Baldwin
Source: realMLS. This data may not be complete. We recommend contacting the local school district to confirm school assignments for this home.

Similar homes
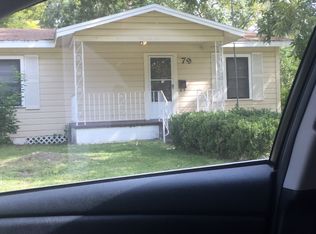
- $185,0002 bd1 ba1.2k sqft215 W OLIVER Street, Baldwin, FL 32234For Sale
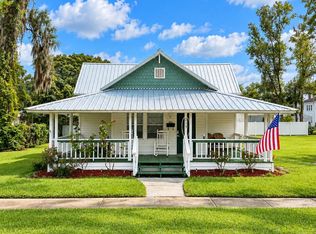 MLS ID #2168332, SCARLETT MULLENS. realMLS
- $--3 bd1 ba1.2k sqft75 Coleman Blvd, Baldwin, FL 32234AuctionXome
- $187,0003 bd2 ba950 sqft904 BURNEY Lane, Baldwin, FL 32234For Sale
 MLS ID #2159327, FRANCES LITTLETON. realMLS
- $249,9003 bd1 ba1.2k sqft561 CEDAR Avenue, Baldwin, FL 32234For Sale
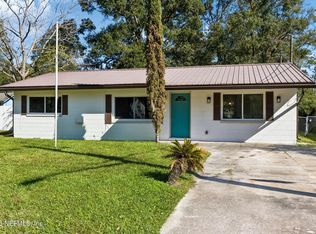 MLS ID #2173527, HEATHER BILTOC. realMLS
