
Make this your dream home: newer 2-story single-house featuring BSB architectural design and energy-efficient with a desirable SMUD solar plan. Built within the last 4 years. Also enhanced by energy-saving recessed can lights. The modern kitchen features elegant quartz countertop with 6-inch backsplash and a spacious island with a large sink and built-in dishwasher. Upstairs has 4 bedrooms and 2.5 bathrooms, including a luxurious suite featuring a walk-in closet, dual vanities, enclosed glass-door shower stall. This home has been refreshed with brand-new carpet and fresh interior paint throughout. EV charger(240V) outlet for fast charge in garage.
Conveniently located with easy access to parks, shopping and major highways I-5 and I-80. Closed to Delta Shores and Sacramento Downtown.
For sale
Price cut: $20K (8/12)
$509,999
269 Cinema St, Sacramento, CA 95823
4beds
2,001sqft
Single Family Residence, Residential
Built in 2022
3,105 Square Feet Lot
$509,300 Zestimate®
$255/sqft
$76/mo HOA
What's special
- 91 days
- 350
- 16
Zillow last checked:
Listing updated:
Listed by:
Eddy Lee 01322633 408-480-8788,
Intero Real Estate Services 408-770-2530
Source: MLSListings Inc,MLS#: ML82050615
Facts & features
Interior
Bedrooms & bathrooms
- Bedrooms: 4
- Bathrooms: 3
- Full bathrooms: 2
- 1/2 bathrooms: 1
Rooms
- Room types: Laundry
Bedroom
- Features: WalkinCloset
Bathroom
- Features: DoubleSinks, PrimaryStallShowers, ShowerandTub
Dining room
- Features: DiningArea
Family room
- Features: KitchenFamilyRoomCombo
Kitchen
- Features: Hookups_IceMaker, IslandwithSink, Pantry
Heating
- Central Forced Air, Electric
Cooling
- Central Air
Appliances
- Included: Electric Cooktop, Microwave, Electric Oven/Range
- Laundry: Upper Floor, Inside
Features
- Walk-In Closet(s)
- Flooring: Carpet, Vinyl Linoleum
Interior area
- Total structure area: 2,001
- Total interior livable area: 2,001 sqft
Property
Parking
- Total spaces: 2
- Parking features: Attached
- Attached garage spaces: 2
Accessibility
- Accessibility features: Accessible Kitchen, Parking
Features
- Stories: 2
- Exterior features: Back Yard, Fenced
- Fencing: Back Yard
Lot
- Size: 3,105 Square Feet
Details
- Additional structures: Garage
- Parcel number: 11714900220000
- Zoning: R-2B-R
- Special conditions: Standard
Construction
Type & style
- Home type: SingleFamily
- Architectural style: Farm House
- Property subtype: Single Family Residence, Residential
Materials
- Brick, Stone
- Foundation: Concrete Perimeter and Slab
- Roof: Shingle
Condition
- New construction: No
- Year built: 2022
Utilities & green energy
- Gas: PublicUtilities
- Sewer: Public Sewer
- Water: Public
- Utilities for property: Public Utilities, Water Public, Solar
Community & HOA
HOA
- Has HOA: Yes
- HOA fee: $76 monthly
Location
- Region: Sacramento
Financial & listing details
- Price per square foot: $255/sqft
- Tax assessed value: $581,154
- Date on market: 6/11/2026
- Listing agreement: ExclusiveRightToSell
- Listing terms: CashorConventionalLoan
Estimated market value
$509,300
$484,000 - $535,000
$3,222/mo
Price history
| Date | Event | Price |
|---|---|---|
| 8/12/2026 | Price change | $509,999-3.8%$255/sqft |
Source:  MLSListings Inc #ML82050615 Report a problem MLSListings Inc #ML82050615 Report a problem | ||
| 6/11/2026 | Listed for sale | $529,999-1.3%$265/sqft |
Source: MLSListings Inc #ML82050615 Report a problem | ||
| 7/1/2022 | Listing removed | -- |
Source: Zillow Rental Manager Report a problem | ||
| 6/15/2022 | Listed for rent | $2,800$1/sqft |
Source: Zillow Rental Manager Report a problem | ||
| 6/14/2022 | Listing removed | -- |
Source: Next Generation Capital Report a problem | ||
| 6/9/2022 | Sold | $537,000+0%$268/sqft |
Source: Public Record Report a problem | ||
| 11/24/2021 | Pending sale | $536,900$268/sqft |
Source: Next Generation Capital Report a problem | ||
Public tax history
| Year | Property taxes | Tax assessment |
|---|---|---|
| 2026 | -- | $581,154 +2% |
| 2025 | $7,473 +0.7% | $569,760 +2% |
| 2024 | $7,424 +2.6% | $558,590 +2% |
| 2023 | $7,233 +1.6% | $547,638 +214.4% |
| 2022 | $7,117 +236.1% | $174,199 +139.5% |
| 2021 | $2,117 +171.6% | $72,745 +251.6% |
| 2020 | $780 +2% | $20,692 +2% |
| 2019 | $765 +2.5% | $20,287 +2% |
| 2018 | $746 +2.6% | $19,890 -37.8% |
| 2017 | $727 +19.3% | $32,000 +145.2% |
| 2016 | $610 +4.8% | $13,051 +1.5% |
| 2015 | $582 +1.5% | $12,855 +2% |
| 2014 | $573 | $12,604 +0.4% |
| 2013 | -- | $12,548 +2% |
| 2012 | -- | $12,302 +2% |
| 2011 | -- | $12,061 +0.8% |
| 2010 | -- | $11,971 -52.6% |
| 2008 | -- | $25,251 +2% |
| 2007 | -- | $24,756 |
Find assessor info on the county website
Monthly payment
Est. payment
Payment breakdown
Explore the cost of this home by adjusting the details. Changes won't be saved.Climate risks
Neighborhood: Valley High-North Laguna
Nearby schools
Schools provided by the listing agent
- District: ElkGroveUnified
Source: MLSListings Inc. This data may not be complete. We recommend contacting the local school district to confirm school assignments for this home.
Similar homes
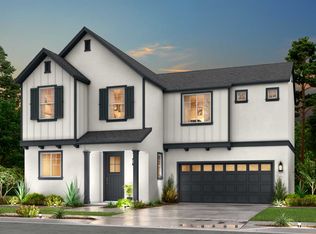
- $540,0004 bd3 ba1.7k sqft6005 La Castana Way, Sacramento, CA 95823For Sale
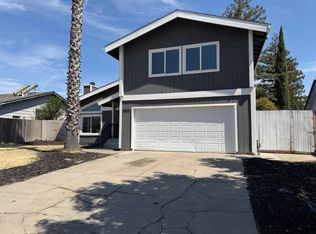 MLS ID #226103105, Lisa Soltesz. MetroList Services of CA
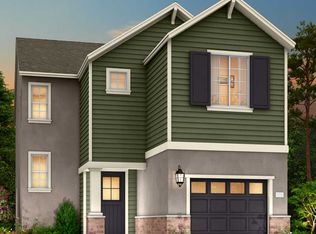
 - $510,0004 bd2 ba1.5k sqft7874 Empingham Way, Sacramento, CA 95829For Sale
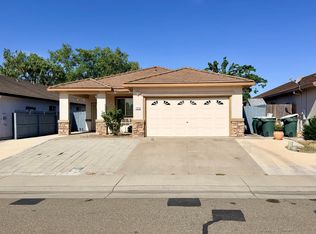 MLS ID #226103190, Kaylie Nguyen. MetroList Services of CA
 - $450,0003 bd2 ba1.1k sqft7205 Alpine Frost Dr, Sacramento, CA 95823For Sale
 MLS ID #226108579, Tracy Truong. MetroList Services of CA
 - $515,0004 bd3 ba1.8k sqft8810 Sheldon Terrace Ln, Elk Grove, CA 95758For Sale
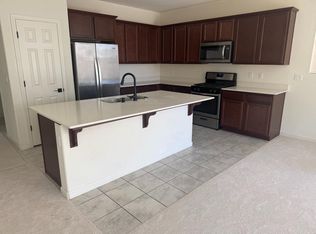 MLS ID #226086227, Stephen K. Lee DRE #00884687, Stephen Lee, Broker. SFAR
Local buyer's agents are ready to help
