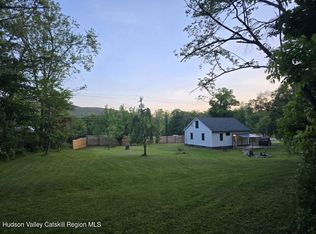
Everybody wants to live off the grid... until that morning craving for a local latte hits. This 2-bedroom, 1-bath, 1,308 sq. ft. log home situated on a picturesque knoll, on Clay Hill Road fulfills both of those needs, sitting just 5 minutes from the heart of Kerhonkson yet offering total privacy with no neighbors in sight on 1.4 park-like, well-manicured acres complete with cared-for trees and a long view of Mohonk Preserve, all while being just 10 minutes from Minnewaska State Park. You are truly getting the best of both worlds with a home that features all the benefits of modern 1991 construction, including a solid concrete foundation, a 1-car garage, window casings recently wrapped in aluminum -- exceptional, meticulous maintenance inside and out--especially on the exterior logs. Inside, you'll find a bright, open living room, kitchen, and dining area centered around a stove, which can easily be swapped out for the wood-burning stove. The upstairs features a spacious, loft-style bedroom designed to maximize natural light throughout. With skylights on both sides, the entire upper level feels bright, airy, and inviting. Downstairs, find a large basement and garage space with plenty of storage. Located in an area legendary for its outdoor activities like hiking, biking, and climbing, as well as an exciting new restaurant and café scene popping up nearby, this is the ultimate Hudson Valley retreat.
Active
$400,000
269 Clay Hill Road, Kerhonkson, NY 12446
2beds
1,308sqft
Single Family Residence
Built in 1991
1.4 Acres Lot
$396,500 Zestimate®
$306/sqft
$-- HOA
What's special
Cared-for treesSkylights on both sides
- 5 days |
- 1,148 |
- 114 |
Zillow last checked:
Listing updated:
Listed by:
Hudson Dwellings Realty 845-691-2126,
Heather Hughes 845-706-1693,
Juergen Beneke,
Hudson Dwellings Realty
Source: HVCRMLS,MLS#: 20264449
Facts & features
Interior
Bedrooms & bathrooms
- Bedrooms: 2
- Bathrooms: 1
- Full bathrooms: 1
Heating
- Baseboard, Hot Water, Propane
Cooling
- Ceiling Fan(s)
Appliances
- Included: Washer, Refrigerator, Gas Range, Gas Oven, Dishwasher
- Laundry: Gas Dryer Hookup, In Bathroom, Main Level
Features
- Ceiling Fan(s), Eat-in Kitchen, High Ceilings
- Flooring: Carpet, Ceramic Tile, Laminate
- Windows: Skylight(s)
- Basement: Exterior Entry,Full,Interior Entry,Unfinished,Walk-Out Access
Interior area
- Total structure area: 1,308
- Total interior livable area: 1,308 sqft
- Finished area above ground: 1,308
- Finished area below ground: 0
Property
Parking
- Total spaces: 6
- Parking features: Garage Faces Side, Off Street, Driveway, Basement
- Attached garage spaces: 1
- Uncovered spaces: 5
Features
- Levels: One and One Half
- Patio & porch: Covered, Front Porch, Patio
- Exterior features: Built-in Barbecue, Private Yard
- Has view: Yes
- View description: Mountain(s), Rural
Lot
- Size: 1.4 Acres
- Features: Gentle Sloping, Private
Details
- Parcel number: 76.119.200
- Zoning: AR3
Construction
Type & style
- Home type: SingleFamily
- Architectural style: Log
- Property subtype: Single Family Residence
Materials
- Log
- Foundation: Concrete Perimeter
- Roof: Asphalt,Shingle
Condition
- New construction: No
- Year built: 1991
Utilities & green energy
- Electric: 200+ Amp Service, Underground
- Sewer: Private Sewer
- Water: Well
Community & HOA
Location
- Region: Kerhonkson
Financial & listing details
- Price per square foot: $306/sqft
- Tax assessed value: $187,300
- Annual tax amount: $3,238
- Date on market: 8/5/2026
Estimated market value
$396,500
$377,000 - $416,000
$3,830/mo
Price history
| Date | Event | Price |
|---|---|---|
| 8/5/2026 | Listed for sale | $400,000+334.8%$306/sqft |
Source:  HVCRMLS #20264449 Report a problem HVCRMLS #20264449 Report a problem | ||
| 11/9/1993 | Sold | $92,000$70/sqft |
Source: Public Record Report a problem | ||
Public tax history
| Year | Property taxes | Tax assessment |
|---|---|---|
| 2025 | -- | $187,300 |
| 2024 | -- | $187,300 |
| 2023 | -- | $187,300 |
| 2022 | -- | $187,300 |
| 2021 | -- | $187,300 |
| 2020 | -- | $187,300 +7% |
| 2019 | -- | $175,000 |
| 2018 | -- | $175,000 |
| 2017 | $3,955 | $175,000 |
| 2016 | -- | $175,000 |
| 2015 | -- | $175,000 |
| 2014 | -- | $175,000 |
| 2013 | -- | $175,000 |
| 2011 | -- | $175,000 -4.8% |
| 2010 | -- | $183,900 |
| 2009 | -- | $183,900 |
| 2008 | -- | $183,900 |
| 2007 | -- | $183,900 |
| 2006 | -- | $183,900 +84.6% |
| 2005 | -- | $99,600 |
| 2004 | -- | $99,600 |
| 2003 | -- | $99,600 |
| 2002 | -- | $99,600 |
| 2001 | -- | $99,600 |
| 2000 | -- | $99,600 |
Find assessor info on the county website
Monthly payment
Climate risks
Neighborhood: 12446
Nearby schools
GreatSchools rating
- 6/10Kerhonkson Elementary SchoolGrades: PK-3Distance: 0.8 mi
- 7/10Rondout Valley Junior High SchoolGrades: 7-8Distance: 6.3 mi
- 5/10Rondout Valley High SchoolGrades: 9-12Distance: 6.3 mi
- $407,900-- bd-- ba2.4k sqft280 Clay Hill Rd, Kerhonkson, NY 12446Off Market
- $442,8004 bd2 ba2.2k sqft290 Clay Hill Rd, Kerhonkson, NY 12446Off Market
- $377,9002 bd1 ba1.2k sqft300 Clay Hill Rd, Kerhonkson, NY 12446Off Market
- $449,2064 bd1 ba1.7k sqft280 Clay Hill Rd, Kerhonkson, NY 12446Off Market
- $---- bd-- ba-- sqft311 Clay Hill Rd, Kerhonkson, NY 12446Off Market
- $246,5003 bd1 ba1.4k sqft25 Van Demark Ln, Kerhonkson, NY 12446Off Market
- $527,0003 bd1 ba864 sqft240 Clay Hill Rd, Kerhonkson, NY 12446Off Market
- $740,3003 bd2 ba1.3k sqft24 Van Demark Ln, Kerhonkson, NY 12446Off Market
A local agent can set up tours, give advice and negotiate with sellers.
Similar homes
- $425,0002 bd1 ba1.6k sqft6616 U.S. 209, Kerhonkson, NY 12446Accepted Offer CTS
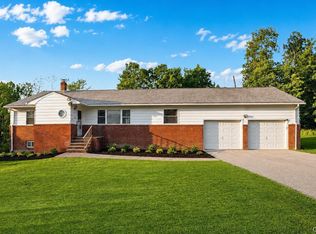
 MLS ID #20263056, Anita Cunniff, Listing by: Boxwood Realty and Design. HVCRMLS
 - $385,0004 bd2 ba1.7k sqft102 Steven Street, Kerhonkson, NY 12446For Sale

 MLS ID #1030488, Genevieve Rolleri, Listing by: eXp Realty. OneKey® MLS as distributed by MLS GRID
 - $359,0003 bd1 ba1.2k sqft5813 Route 44/55, Kerhonkson, NY 12446Active
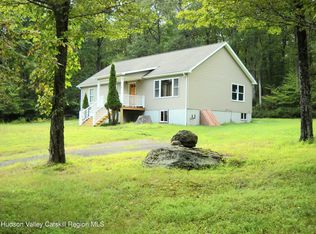
 MLS ID #20264317, Dylan Taft, Listing by: Taft Street Realty, Inc.. HVCRMLS
 - $399,9003 bd2 ba1.3k sqft76 Wynkoop Drive, Kerhonkson, NY 12446Active
 MLS ID #20256084, Danielle Bartula, Listing by: Howard Hanna Rand Realty. HVCRMLS
 - $449,0003 bd2 ba1.5k sqft40 Highland Avenue, Kerhonkson, NY 12446ActiveMLS ID #20263601, Dylan Taft, Listing by: Taft Street Realty, Inc.. HVCRMLS
- $315,0003 bd3 ba988 sqft15 Braziel Heights Road, Kerhonkson, NY 12446ActiveMLS ID #20264438, Francesca Noble, Listing by: Coldwell Banker Village GreenK. HVCRMLS
- $279,0003 bd2 ba1.1k sqft7 Highland Avenue, Kerhonkson, NY 12446For SaleMLS ID #1021823, Nael K. Dassan, Listing by: Century 21 Elite Realty. OneKey® MLS as distributed by MLS GRID
- $459,0003 bd2 ba1.8k sqft29 Academy Street, Kerhonkson, NY 12446ActiveMLS ID #20263567, Zachary Jarvis, Listing by: Berkshire Hathaway Homeservices Nutshell Realty. HVCRMLS
- $419,0002 bd2 ba1.2k sqft8 Longyear Road, Shokan, NY 12481ActiveMLS ID #20264486, Darlene Griffin, Listing by: Halter Associates Realty. HVCRMLS
- $409,0003 bd2 ba1.3k sqft35 Haver Road, Olivebridge, NY 12461ActiveMLS ID #20263250, Shane Kelder, Listing by: Welch Realty Inc.. HVCRMLS
- $399,0003 bd2 ba1.1k sqft182 Redder Road, Pine Bush, NY 12566For SaleMLS ID #1012358, Adrienne I Volpe, Listing by: KW MidHudson. OneKey® MLS as distributed by MLS GRID
- $575,0004 bd1 ba1k sqft423 Samsonville Road, Kerhonkson, NY 12446ActiveMLS ID #20263519, Eric Bean, Listing by: Coldwell Banker Village Green. HVCRMLS
- $384,9993 bd2 ba1.4k sqft40 Cathy Jo Place, Accord, NY 12404ActiveMLS ID #20261718, Barry Creagan, Listing by: Howard Hanna Rand Realty. HVCRMLS
- $399,0003 bd1 ba1.6k sqft290 Route 17K, Bloomingburg, NY 12721For SaleMLS ID #1034782, Marielena Fordley, Listing by: BHHS Hudson Valley Properties. OneKey® MLS as distributed by MLS GRID
- $349,0003 bd1 ba1.1k sqft736 Sundown Road, Sundown, NY 12740ActiveMLS ID #20264230, Laurel Sweeney, Listing by: Berkshire Hathaway Homeservices Nutshell Realty. HVCRMLS
- $399,0003 bd2 ba1.6k sqft72 Sawdust Avenue, Kingston, NY 12401ActiveMLS ID #20264443, Dylan Taft, Listing by: Taft Street Realty, Inc.. HVCRMLS
- $394,9002 bd2 ba1.3k sqft280 Cottekill Road, Cottekill, NY 12419ActiveMLS ID #20262837, Catherine Lenz, Listing by: Howard Hanna Rand Realty. HVCRMLS
- $359,0002 bd1 ba1.1k sqft406 Upper Mountain Road, Pine Bush, NY 12566For SaleMLS ID #969613, Christine Torres, Listing by: KW Hudson Valley United. OneKey® MLS as distributed by MLS GRID
- $399,0003 bd2 ba1.9k sqft502 Myers Road, Neversink, NY 12765For SaleMLS ID #1003478, Sean Drown, Listing by: Land and Water Realty LLC. OneKey® MLS as distributed by MLS GRID
- $405,0002 bd2 ba1.4k sqft34 Rifton Terrace, Esopus, NY 12471For SaleMLS ID #1011185, Jennifer L. Rivera, Listing by: Houlihan Lawrence Inc.. OneKey® MLS as distributed by MLS GRID
