Escape the noise and embrace total tranquility on this secluded 9.9-acre mountain retreat surrounded by nature. Experience unmatched privacy and a true Colorado lifestyle where mature trees stretch across the property and the wildlife is your closest neighbor. Whether you're looking for a weekend hideaway or a full-time escape, this one delivers. The home itself is a comfortable 3-bedroom, 2-bath ranch-style layout with a fully finished walk-out basement, giving you plenty of flexible space to spread out. Numerous updates throughout the home bring a fresh, touch while still keeping a warm, mountain feel. The spacious kitchen is a blend of rustic warmth and modern convenience, featuring butcher block counters, stainless steel appliances appliances, and plenty of prep and storage space. One of the standout features is the expansive lodge-style family room addition, designed to impress with soaring ceilings, warm wood tones, and plenty of space for hosting. A huge, raised deck spans the back of the home, offering the perfect perch to soak in the surroundings. The covered patio features a hot tub area that promises year-round relaxation, as well as a firepit spot for starlit conversations and marshmallow roasts. The property also includes a 2,665sqft Cleary outbuilding with room for tools, vehicles, or workshop space, as well as a 485sqft two-stall barn for your horses. This one-of-a-kind retreat blends rustic charm, modern comforts, and unbeatable space to roam.
Sold for $850,000
$850,000
269 Cox Ct, Bellvue, CO 80512
3beds
2,688sqft
Single Family Residence
Built in 1972
9.93 Acres Lot
$848,600 Zestimate®
$316/sqft
$2,947 Estimated rent
Home value
$848,600
$806,000 - $891,000
$2,947/mo
Zestimate® history
Owner options
List your home for rent
$2,947/mo
Rent Zestimate®
Find your next renter with Zillow Rental Manager. Plus, with online applications, you can quickly screen prospective tenants – for free.
$2,947/mo
Rent Zestimate®
Refinance and save
$4,883/mo
Est. payment
Refinancing to a lower rate could help reduce your monthly payments and save thousands over the life of the loan.
$4,883/mo
Est. payment
Explore your selling options
Work with a Zillow partner agent
Leverage their expertise and Zillow's premium Showcase listings to get your home seen by more buyers.
Get startedList with your own agent
Get your home in front of millions of buyers by listing it on Zillow.
Learn how to do itSell it yourself
Take full control of how buyers see your home on Zillow by listing For Sale by Owner (FSBO).
List your homeWhat's special
Zillow last checked:
Listing updated:
Listed by:
Rob Kittle 970-218-9200,
Kittle Real Estate
Bought with:
Lawrence Santa, 100099257
RE/MAX Alliance-Boulder
Source: IRES as distributed by MLS GRID,MLS#: 1040873
Facts & features
Interior
Bedrooms & bathrooms
- Bedrooms: 3
- Bathrooms: 2
- Full bathrooms: 2
- Main level bathrooms: 1
Primary bedroom
- Description: Luxury Vinyl
- Features: Shared Primary Bath
- Level: Basement
- Area: 187 Square Feet
- Dimensions: 11 x 17
Bedroom 2
- Description: Hardwood
- Level: Main
- Area: 140 Square Feet
- Dimensions: 10 x 14
Bedroom 3
- Level: Main
- Area: 143 Square Feet
- Dimensions: 13 x 11
Dining room
- Description: Luxury Vinyl
- Level: Main
- Area: 126 Square Feet
- Dimensions: 14 x 9
Family room
- Description: Hardwood
- Level: Main
- Area: 567 Square Feet
- Dimensions: 27 x 21
Kitchen
- Description: Luxury Vinyl
- Level: Main
- Area: 182 Square Feet
- Dimensions: 14 x 13
Laundry
- Description: Tile
- Level: Basement
- Area: 70 Square Feet
- Dimensions: 10 x 7
Living room
- Description: Luxury Vinyl
- Level: Main
- Area: 224 Square Feet
- Dimensions: 14 x 16
Heating
- Pellet Stove
Appliances
- Included: Electric Range, Dishwasher, Refrigerator, Washer, Dryer, Microwave, Gas Bar-B-Q
- Laundry: Washer/Dryer Hookup
Features
- Cathedral Ceiling(s), Open Floorplan, Workshop, Kitchen Island
- Doors: 6-Panel Doors
- Basement: Partial,Partially Finished,Walk-Out Access
Interior area
- Total structure area: 1,652
- Total interior livable area: 2,688 sqft
- Finished area above ground: 1,652
Property
Parking
- Total spaces: 2
- Parking features: Garage Door Opener, Attached, Oversized
- Attached garage spaces: 2
- Details: Attached
Features
- Levels: One
- Stories: 1
- Patio & porch: Patio, Deck
- Spa features: Heated
- Fencing: Fenced
- Has view: Yes
- View description: Hills
Lot
- Size: 9.93 Acres
- Features: Wooded, Evergreen Trees, Unincorporated
Details
- Additional structures: Outbuilding
- Parcel number: R0250074
- Zoning: O
- Special conditions: Private Owner
- Horses can be raised: Yes
- Horse amenities: Horse(s) Allowed, Barn
Construction
Type & style
- Home type: SingleFamily
- Architectural style: Contemporary
- Property subtype: Single Family Residence
Materials
- Frame
- Roof: Composition
Condition
- New construction: No
- Year built: 1972
Utilities & green energy
- Electric: PV REA
- Gas: Propane
- Sewer: Septic Tank
- Water: Well
- Utilities for property: Electricity Available, Propane
Green energy
- Energy efficient items: Windows, Doors
Community & HOA
Community
- Security: Fire Alarm
- Subdivision: Redstone Estates
HOA
- Has HOA: No
Location
- Region: Bellvue
Financial & listing details
- Price per square foot: $316/sqft
- Tax assessed value: $696,300
- Annual tax amount: $4,309
- Date on market: 8/6/2025
- Listing terms: Cash,Conventional,VA Loan,USDA Loan
- Exclusions: Personal Property, TVs, Window AC Unit
- Electric utility on property: Yes
- Road surface type: Gravel
Price history
| Date | Event | Price |
|---|---|---|
| 3/27/2026 | Sold | $850,000-2.9%$316/sqft |
Source:  IRES as distributed by MLS GRID #1040873 Report a problem IRES as distributed by MLS GRID #1040873 Report a problem | ||
| 2/3/2026 | Listed for sale | $875,000$326/sqft |
Source:  IRES as distributed by MLS GRID #1040873 Report a problem IRES as distributed by MLS GRID #1040873 Report a problem | ||
| 1/29/2026 | Pending sale | $875,000$326/sqft |
Source:  REcolorado as distributed by MLS GRID #IR1040873 Report a problem REcolorado as distributed by MLS GRID #IR1040873 Report a problem | ||
| 8/8/2025 | Listed for sale | $875,000+49.6%$326/sqft |
Source: IRES as distributed by MLS GRID #1040873 Report a problem | ||
| 4/10/2020 | Sold | $585,000-2.5%$218/sqft |
Source: IRES as distributed by MLS GRID #893442 Report a problem | ||
| 12/20/2019 | Pending sale | $600,000$223/sqft |
Source: RE/MAX Alliance-FTC South #893442 Report a problem | ||
| 9/6/2019 | Price change | $600,000-9.1%$223/sqft |
Source: RE/MAX Alliance-FTC South #893442 Report a problem | ||
| 6/28/2019 | Price change | $660,000-2.9%$246/sqft |
Source: RE/MAX Alliance-FTC South #868559 Report a problem | ||
| 7/25/2018 | Listed for sale | $680,000$253/sqft |
Source: RE/MAX Alliance-FTC South #857319 Report a problem | ||
Public tax history
| Year | Property taxes | Tax assessment |
|---|---|---|
| 2025 | $3,861 -10.4% | $43,519 -20% |
| 2024 | $4,309 +35.7% | $54,371 -1% |
| 2023 | $3,174 -0.8% | $54,898 +44.4% |
| 2022 | $3,200 +136.4% | $38,024 -2.8% |
| 2021 | $1,354 -0.5% | $39,118 +138.7% |
| 2020 | $1,361 +16.6% | $16,387 -0.7% |
| 2019 | $1,167 | $16,502 -24.1% |
| 2018 | $1,167 | $21,751 |
| 2017 | $1,167 +0.4% | $21,751 +23.1% |
| 2016 | $1,162 +50.2% | $17,671 +0% |
| 2015 | $774 +105.1% | $17,670 +87.8% |
| 2014 | $377 | $9,410 |
| 2013 | -- | $9,410 -54.2% |
| 2012 | -- | $20,530 |
| 2011 | -- | $20,530 +10.7% |
| 2010 | -- | $18,550 |
| 2009 | -- | $18,550 +7.2% |
| 2008 | -- | $17,300 |
| 2007 | -- | $17,300 -5.9% |
| 2006 | -- | $18,390 |
| 2005 | -- | $18,390 -19.2% |
| 2004 | -- | $22,770 +8.5% |
| 2002 | -- | $20,990 |
| 2001 | -- | $20,990 |
Find assessor info on the county website
Neighborhood: 80512
Nearby homes
- $608,0002 bd1 ba1.8k sqft147 Cox Ct, Bellvue, CO 80512Off Market
- $918,4003 bd2 ba2.3k sqft560 Redstone Dr, Bellvue, CO 80512Off Market
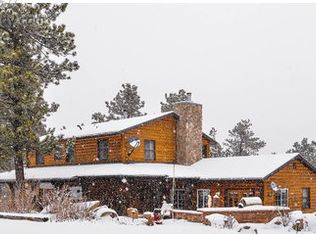
- $820,1002 bd1 ba2.7k sqft138 Cox Ct, Bellvue, CO 80512Off Market
- $610,1003 bd2 ba1.7k sqft183 George Stadler Rd, Bellvue, CO 80512Off Market
- $400,0001 bd1 ba489 sqft244 George Stadler Rd, Bellvue, CO 80512Sold
- $101,2003 bd1 ba960 sqft380 Redstone Dr, Bellvue, CO 80512Off Market
- $5,7003 bd1 ba960 sqft380 Redstone Dr, Bellvue, CO 80512Off Market
- $376,5002 bd2 ba1.1k sqft380 Cox Ct, Bellvue, CO 80512Off Market
Nearby schools
GreatSchools rating
- NAStove Prairie Elementary SchoolGrades: K-5Distance: 4.8 mi
- 7/10Cache La Poudre Middle SchoolGrades: 6-8Distance: 6.5 mi
- 7/10Poudre High SchoolGrades: 9-12Distance: 7.8 mi
Schools provided by the listing agent
- Elementary: Stove Prairie
- Middle: Cache La Poudre
- High: Poudre
Source: IRES as distributed by MLS GRID. This data may not be complete. We recommend contacting the local school district to confirm school assignments for this home.


Get pre-qualified for a loan
At Zillow Home Loans, we can pre-qualify you in as little as 5 minutes with no impact to your credit score.An equal housing lender. NMLS #10287.
- Colorado
- Larimer County
- Bellvue
- 80512
- 269 Cox Ct
Nearby cities
Nearby zip codes
Other Bellvue Topics
