This beautiful villa-style residence in Key Biscayne sits on charming Cranwood Drive, a quiet, residential street lined with mature oak trees near the Village entrance. Home offers 5RB/4BA, including a staff BR with ensuite bath and private entrance. Interior features include classic Cuban tile and parquet hardwood floors, French doors, Thermopane windows, LED lighting, and custom designer millwork. The home presents 3,077 total SF on an elevated 10,007 SF gated lot with wood fence and custom Dade County pine gate. Mature tropical landscaping surrounds the property, and a brick walkway leads to the welcoming fountain entry. Outdoor features include a free-form Bisazza glass pool with 32-ft lap lane and a spacious screened patio lounge with a fountain for a true indoor-outdoor experience. Inside, the spacious living room boasts high ceilings, custom millwork, a wood-burning fireplace, and direct patio lounge access. A private dining area sits next to the gourmet kitchen with a pitched wood-beamed ceiling, large center granite island, top-tier Electrolux, Whirlpool/Profile appliances, plus a breakfast area with a stained-glass window. The private principal suite includes a flexible office/den space, walk-in closet, ensuite bath, and garden access. Three additional bedrooms, including a private guest suite, all overlook lush gardens. This rare offering combines privacy, tropical charm, and exceptional living in one of Key Biscayne’s most desirable locations.
Under contract
$3,980,000
269 Cranwood Dr, Key Biscayne, FL 33149
5beds
2,821sqft
Single Family Residence
Built in 1963
10,007 Square Feet Lot
$-- Zestimate®
$1,411/sqft
$-- HOA
What's special
Large center granite islandEnsuite bathCustom millworkDirect patio lounge accessFrench doorsCustom designer millworkThermopane windows
- 205 days
- 68
- 0
Zillow last checked:
Listing updated:
Listed by:
Jill Eber 305-915-2556,
Coldwell Banker Realty
Source: MIAMI,MLS#: A11986564 Originating MLS: A-Miami Association of REALTORS
Originating MLS: A-Miami Association of REALTORSFacts & features
Interior
Bedrooms & bathrooms
- Bedrooms: 5
- Bathrooms: 4
- Full bathrooms: 4
Rooms
- Room types: Attic, Den/Library/Office, Family Room
Heating
- Central, Electric
Cooling
- Central Air, Electric
Appliances
- Included: Dishwasher, Dryer, Ice Maker, Microwave, Electric Range, Refrigerator, Oven, Washer
- Laundry: Laundry Room
Features
- Built-in Features, Entrance Foyer, Split Bedroom, Walk-In Closet(s), Maid/In-Law Quarters, Other
- Flooring: Parquet, Tile
- Doors: French Doors
- Windows: Casement, Other Windows
- Has fireplace: Yes
Interior area
- Total structure area: 3,077
- Total interior livable area: 2,821 sqft
Video & virtual tour
Property
Parking
- Total spaces: 1
- Parking features: Attached Carport, Driveway, Electric Vehicle Charging Station(s), Golf Cart Parking
- Carport spaces: 1
- Has uncovered spaces: Yes
Features
- Stories: 1
- Entry location: First Floor Entry,Foyer
- Patio & porch: Screened Porch
- Exterior features: Lighting
- Has private pool: Yes
- Pool features: In Ground, Free Form, Heated, Other, Pool Only
- Fencing: Fenced
- Has view: Yes
- View description: Garden, Pool
Lot
- Size: 10,007 Square Feet
- Features: Less Than 1/4 Acre Lot
Details
- Parcel number: 2442320062580
- Zoning: 0100
Construction
Type & style
- Home type: SingleFamily
- Property subtype: Single Family Residence
Materials
- CBS Construction
- Foundation: Raised
- Roof: Other
Condition
- Year built: 1963
Utilities & green energy
- Sewer: Public Sewer
- Water: Municipal Water
Community & HOA
Community
- Features: Beach Club Member Available
- Subdivision: Tropical Isle Homes Sub 4
HOA
- Has HOA: No
Location
- Region: Key Biscayne
Financial & listing details
- Price per square foot: $1,411/sqft
- Tax assessed value: $2,887,173
- Annual tax amount: $11,834
- Date on market: 3/26/2026
- Listing terms: All Cash,Conventional
Estimated market value
Not available
Estimated sales range
Not available
Not available
Price history
| Date | Event | Price |
|---|---|---|
| 10/13/2026 | Pending sale | $3,980,000$1,411/sqft |
Source:  MIAMI #A11986564 Report a problem MIAMI #A11986564 Report a problem | ||
| 3/26/2026 | Listed for sale | $3,980,000-0.3%$1,411/sqft |
Source: MIAMI #A11986564 Report a problem | ||
| 9/25/2025 | Listing removed | $3,990,000$1,414/sqft |
Source: MIAMI #A11765387 Report a problem | ||
| 6/12/2025 | Price change | $3,990,000-11.1%$1,414/sqft |
Source: MIAMI #A11765387 Report a problem | ||
| 3/18/2025 | Listed for sale | $4,490,000-10.1%$1,592/sqft |
Source: MIAMI #A11765387 Report a problem | ||
| 2/13/2025 | Listing removed | $4,992,000$1,770/sqft |
Source: MIAMI #A11693946 Report a problem | ||
| 1/21/2025 | Price change | $4,992,000-7.4%$1,770/sqft |
Source: MIAMI #A11693946 Report a problem | ||
| 11/18/2024 | Listed for sale | $5,392,000+1248%$1,911/sqft |
Source: MIAMI #A11693946 Report a problem | ||
| 4/15/1996 | Sold | $400,000$142/sqft |
Source: Public Record Report a problem | ||
Public tax history
| Year | Property taxes | Tax assessment |
|---|---|---|
| 2025 | $11,835 +2.6% | $696,710 +2.9% |
| 2024 | $11,535 +1.3% | $677,075 +3% |
| 2023 | $11,391 +6.9% | $657,355 +3% |
| 2022 | $10,657 +0.1% | $638,209 +3% |
| 2021 | $10,644 +12.3% | $619,621 +1.4% |
| 2020 | $9,477 +2.2% | $611,067 +2.3% |
| 2019 | $9,274 +5.5% | $597,329 +1.9% |
| 2018 | $8,791 | $586,192 +2.1% |
| 2017 | $8,791 +1.4% | $574,136 +2.1% |
| 2016 | $8,670 -1.3% | $562,328 +0.7% |
| 2015 | $8,783 -1.5% | $558,420 +0.8% |
| 2014 | $8,915 +3.3% | $553,989 +1.5% |
| 2013 | $8,630 | $545,802 +1.7% |
| 2012 | $8,630 +2.5% | $536,679 +3% |
| 2011 | $8,418 -5.4% | $521,048 +1.5% |
| 2010 | $8,900 +8.1% | $513,348 +2.7% |
| 2009 | $8,234 +2.5% | $499,852 +8.7% |
| 2007 | $8,036 -6.6% | $459,809 |
| 2006 | $8,604 | -- |
| 2005 | $8,604 +1.3% | -- |
| 2004 | $8,492 +3.7% | -- |
| 2003 | $8,190 +3.1% | -- |
| 2002 | $7,940 | -- |
| 2001 | $7,940 | -- |
Find assessor info on the county website
Monthly payment
Est. payment
Payment breakdown
Explore the cost of this home by adjusting the details. Changes won't be saved.Climate risks
Neighborhood: 33149

Similar homes
- $5,199,0006 bd5 ba3.3k sqftBiscayne Key Estates, Key Biscayne, FL 33149For Sale

 MLS ID #A12035700, Claudine Coto, One Sotheby's International Realty. MIAMI
 - $5,100,0005 bd5 ba3.5k sqftBiscayne Key Estates, Key Biscayne, FL 33149For Sale
 MLS ID #A12037837, Camila Freytes De Marotta, Swann Realty Partners, LLC.. MIAMI
 - $5,785,0005 bd6 ba3.4k sqftBiscayne Key Estates, Key Biscayne, FL 33149For Sale
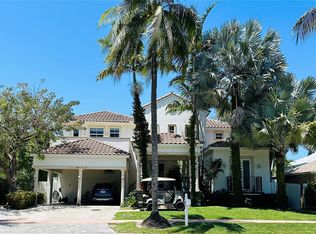 MLS ID #A12070117, Victoria De Giraldo, BHHS EWM Realty. MIAMI
 - $5,378,0004 bd4 ba3.5k sqftBiscayne Key Estates, Key Biscayne, FL 33149For Sale
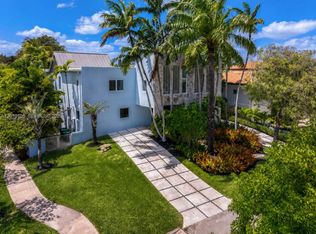 MLS ID #A12010108, Brigitte Nachtigall, One Sotheby's International Realty. MIAMI
 - $3,999,0004 bd4 ba2.7k sqftCoral Gables Riviera Sec, Coral Gables, FL 33146For SaleMLS ID #A12054978, Aimee Davis, Legacy Realty Services, Inc. MIAMI
- $4,200,0004 bd3 ba3.4k sqftSnapper Creek Village Amd, Miami, FL 33143For SaleMLS ID #A12071453, Jack Mc Alister, One Sotheby's International Realty. MIAMI
- $3,975,0004 bd4 ba2.9k sqftSan Marco, Miami Beach, FL 33139For SaleMLS ID #A12013459, Dora Puig, Luxe Living Realty. MIAMI
- $2,600,0004 bd4 ba2.4k sqftGdns Of Key Biscayne, Key Biscayne, FL 33149For SaleMLS ID #A12019812, Susana Medrano Roth, BHHS EWM Realty. MIAMI
- $4,200,0005 bd5 ba3.3k sqftCoral Gables Sec C, Coral Gables, FL 33134For SaleMLS ID #A12096891, Mauricio Barba PA, Compass Florida, LLC. MIAMI
- $3,350,0004 bd4 ba2k sqftHigh Pines Rev Plat Of 2n, Miami, FL 33143For SaleMLS ID #A12067175, Jill Penman, One Sotheby's International Realty. MIAMI
- $3,335,0005 bd5 ba3.2k sqftKeystone Island No 5, North Miami, FL 33181For SaleMLS ID #A12105048, Jeffrey Koebel, Montgomery & Koebel, Inc.. MIAMI
- $4,295,0005 bd4 ba3k sqftEspanola Heights, Miami, FL 33133For SaleMLS ID #A11974471, Edward Guiardinu, Luxe Properties. MIAMI
- $2,725,0003 bd4 ba1.6k sqft596 Fernwood, Key Biscayne, FL 33149For SaleMLS ID #A12080879, Martin Mas, Fortune Christie's International Real Estate. MIAMI
- $4,100,0005 bd4 ba4k sqftC Gab Country Club Sec 5, Coral Gables, FL 33146For SaleMLS ID #A11414550, Joseph Snyder, Charles Rutenberg Realty FTL. MIAMI
- $4,500,0005 bd5 ba3.8k sqftHammock Oaks Harbor Sec 2, Coral Gables, FL 33156For SaleMLS ID #A11951993, Viacheslav Kutsenko, Florida Best Realty, Inc.. MIAMI
- $3,895,0004 bd5 ba3.8k sqftCoral Gables Country Club, Coral Gables, FL 33146For SaleMLS ID #A11963963, Dennis Carvajal, One Sotheby's International Realty. MIAMI
- $3,495,0005 bd5 ba4.1k sqftSix Palms, Miami, FL 33143For SaleMLS ID #A12085101, John Reaves Jr., One Sotheby's International Realty. MIAMI
- $3,130,0004 bd2 ba2.3k sqftHigh Pines Rev Plat Of 2n, Miami, FL 33143For SaleMLS ID #A12022231, Andreina Zambrano, Coldwell Banker Realty. MIAMI
- $3,787,0005 bd6 ba3.5k sqftNautilus Sub, Miami Beach, FL 33140For SaleMLS ID #A12053341, Felise Eber, Coldwell Banker Realty. MIAMI
- $4,800,0004 bd4 ba2.6k sqftCoral Gables Riviera Sec, Coral Gables, FL 33146For SaleMLS ID #A11727742, Stephan Burke, Fortune International Realty. MIAMI
