Skip main navigation
Sold for $626,500
  • $626,500

    269 Crown Point Dr, Centerville, OH 45458

    4beds
    3,266sqft
    Single Family Residence
    Built in 2008
    0.36 Acres Lot
    $648,800 Zestimate®
    $192/sqft
    $3,448 Estimated rent

    Home value

    $648,800

    Estimated sales range

    Not available

    $3,448/mo

    Zestimate® history
    Loading
    Loading...

    Owner options

    List your home for rent

    $3,448/mo

    Rent Zestimate®

    Find your next renter with Zillow Rental Manager. Plus, with online applications, you can quickly screen prospective tenants – for free.

    Learn more

    $3,448/mo

    Rent Zestimate®

    Refinance and save

    $3,783/mo

    Est. payment

    Refinancing to a lower rate could help reduce your monthly payments and save thousands over the life of the loan.

    See today's rates

    $3,783/mo

    Est. payment

    Explore your selling options

    Work with a Zillow partner agent

    Leverage their expertise and Zillow's premium Showcase listings to get your home seen by more buyers.

    Get started

    List with your own agent

    Get your home in front of millions of buyers by listing it on Zillow.

    Learn how to do it

    Sell it yourself

    Take full control of how buyers see your home on Zillow by listing For Sale by Owner (FSBO).

    List your home

    What's special

    Gas fireplaceExercise roomFirst floor masterFinished basementAdditional family roomOpen rec spaceBuilt in fire pit
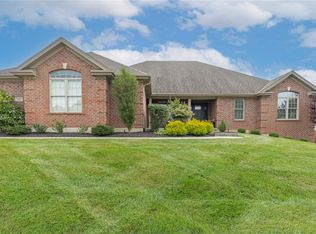
    Nearly 3,300 finished sqft offered by this four bedroom Clearcreek Township ranch complete with a finished basement and 3 car garage!! Several updates throughout this meticulously maintained home. Recent updates include removing any remaining first floor carpet and carrying hardwood throughout (2022), exterior paint and extended patio including adding firepit (2020), new refrigerator (2019), new wall oven and microwave (2024), and more! Formal dining room off entry flows into the spacious living room with gas fireplace and tons of natural light. The large kitchen offers stainless steel appliances, center island, bar seating, plus a breakfast area and additional family room. Desirable first floor master with tray ceiling, huge walk in closet, walkout access to back patio, and full private bath. Two additional first floor bedrooms (one set up perfectly for a study with wall of builtins), full bath, designated laundry room and powder bathroom. The finished basement offers an open rec space with a wall to wall built in wet bar. Fourth bedroom, exercise room, and third full bath also downstairs. Enjoy the peaceful backyard views from the covered patio or expansive paver patio with a built in fire pit. Truly nothing left to do but move in - this home is a MUST SEE!

    Zillow last checked:

    Listing updated:

    Listed by:

    Austin R Castro (937)974-9226,

    Coldwell Banker Heritage

    Bought with:

    Angela R Flory, 0000444567

    eXp Realty

    Source: DABR MLS,MLS#: 931730MLS LogoOriginating MLS: Dayton Area Board of REALTORS

    Facts & features

    Interior

    Bedrooms & bathrooms
    • Bedrooms: 4
    • Bathrooms: 4
    • Full bathrooms: 3
    • 1/2 bathrooms: 1
    • Main level bathrooms: 3
    Primary bedroom
    • Level: Main
    • Dimensions: 17 x 15
    Bedroom
    • Level: Main
    • Dimensions: 13 x 12
    Bedroom
    • Level: Main
    • Dimensions: 14 x 11
    Bedroom
    • Level: Basement
    • Dimensions: 14 x 14
    Dining room
    • Level: Main
    • Dimensions: 15 x 12
    Entry foyer
    • Level: Main
    • Dimensions: 11 x 9
    Exercise room
    • Level: Basement
    • Dimensions: 14 x 15
    Great room
    • Level: Main
    • Dimensions: 20 x 20
    Kitchen
    • Level: Main
    • Dimensions: 13 x 17
    Living room
    • Level: Main
    • Dimensions: 15 x 21
    Recreation
    • Level: Basement
    • Dimensions: 18 x 18
    Utility room
    • Level: Main
    • Dimensions: 8 x 6
    Heating
    • Forced Air, Natural Gas
    Cooling
    • Central Air
    Appliances
    • Included: Built-In Oven, Cooktop, Dishwasher, Microwave, Refrigerator, Gas Water Heater
    Features
    • Wet Bar, Ceiling Fan(s), Bar, Walk-In Closet(s)
    • Basement: Full,Finished
    • Number of fireplaces: 1
    • Fireplace features: One, Gas
    Interior area
    • Total structure area: 3,266
    • Total interior livable area: 3,266 sqft

    Property

    Parking
    • Total spaces: 3
    • Parking features: Attached, Garage, Garage Door Opener
    • Attached garage spaces: 3
    Features
    • Levels: One
    • Stories: 1
    • Patio & porch: Patio, Porch
    • Exterior features: Fence, Porch, Patio
    Lot
    • Size: 0.36 Acres
    Details
    • Parcel number: 05331680150
    • Zoning: Residential
    • Zoning description: Residential

    Construction

    Type & style
    • Home type: SingleFamily
    • Architectural style: Ranch
    • Property subtype: Single Family Residence
    Materials
    • Brick
    Condition
    • Year built: 2008

    Utilities & green energy

    • Water: Public
    • Utilities for property: Natural Gas Available, Sewer Available, Water Available

    Community & neighborhood

    Security
    • Security features: Smoke Detector(s)
    Location
    • Region: Centerville
    • Subdivision: Crown Point 5

    HOA & financial

    HOA
    • Has HOA: Yes
    • HOA fee: $550 annually

    Price history

    DateEventPrice
    5/6/2025Sold$626,500+4.6%$192/sqft
    Source: DABR MLS #931730 Report a problem
    4/12/2025Pending sale$599,000$183/sqft
    Source: DABR MLS #931730 Report a problem
    4/10/2025Listed for sale$599,000+34.6%$183/sqft
    Source: DABR MLS #931730 Report a problem
    6/3/2019Sold$445,000+1.4%$136/sqft
    Source: Public Record Report a problem
    3/27/2019Pending sale$439,000$134/sqft
    Source: Irongate Inc., Realtors #786798 Report a problem
    3/26/2019Listed for sale$439,000+20.3%$134/sqft
    Source: Irongate Inc., Realtors #786798 Report a problem
    5/12/2010Sold$365,000+508.3%$112/sqft
    Source: Public Record Report a problem
    11/30/2007Sold$60,000$18/sqft
    Source: Public Record Report a problem

    Public tax history

    YearProperty taxesTax assessment
    2025$8,930 +5.2%$208,830
    2024$8,487 +13.8%$208,830 +24%
    2023$7,455 +2.2%$168,430
    2022$7,295 +6.3%$168,430
    2021$6,864 +2.1%$168,430 +18%
    2020$6,723 +7.9%$142,737
    2019$6,228 +24.8%$142,737 +25.1%
    2018$4,992 -4.1%$114,069 +6.5%
    2017$5,206 -3.9%$107,121
    2016$5,418 -0.1%$107,121
    2015$5,421 +6.7%$107,121 +13%
    2014$5,080 +0%$94,800 -12%
    2013$5,078 -2.4%$107,720
    2012$5,203 -0.2%$107,720
    2011$5,212 +2.1%$107,720
    2010$5,107 +317.6%$107,720
    2009$1,223 $107,720 +515.5%
    2008-- $17,500

    Find assessor info on the county website

    Neighborhood: 45458

    Nearby schools

    GreatSchools rating
    Schools provided by the listing agent
    • District: Springboro

    Source: DABR MLS. This data may not be complete. We recommend contacting the local school district to confirm school assignments for this home.

    Get a cash offer in 3 minutes
    Find out how much your home could sell for in as little as 3 minutes with a no-obligation cash offer.
    Estimated market value
    $648,800
    Get a cash offer in 3 minutes
    Find out how much your home could sell for in as little as 3 minutes with a no-obligation cash offer.
    Estimated market value
    $648,800