Skip main navigation
Closed
  • $676,000

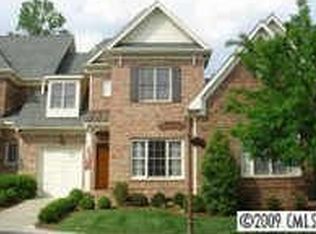
    269 Crownsgate Ct, Charlotte, NC 28207

    3beds
    2,126sqft
    Townhouse
    Built in 2002
    0.07 Acres Lot
    $723,100 Zestimate®
    $318/sqft
    $3,101 Estimated rent

    Home value

    $723,100

    $687,000 - $759,000

    $3,101/mo

    Zestimate® history
    Loading
    Loading...

    Owner options

    List your home for rent

    $3,101/mo

    Rent Zestimate®

    Find your next renter with Zillow Rental Manager. Plus, with online applications, you can quickly screen prospective tenants – for free.

    Learn more

    $3,101/mo

    Rent Zestimate®

    Refinance and save

    $4,478/mo

    Est. payment

    Refinancing to a lower rate could help reduce your monthly payments and save thousands over the life of the loan.

    See today's rates

    $4,478/mo

    Est. payment

    Explore your selling options

    Work with a Zillow partner agent

    Leverage their expertise and Zillow's premium Showcase listings to get your home seen by more buyers.

    Get started

    List with your own agent

    Get your home in front of millions of buyers by listing it on Zillow.

    Learn how to do it

    Sell it yourself

    Take full control of how buyers see your home on Zillow by listing For Sale by Owner (FSBO).

    List your home

    What's special

    Private gateExpansive windowsPrivate back courtyardBeautiful moldingsSep showerSoaking tubOutdoor living space
    Incredible location across from the Mint Museum + in the heart of Elizabeth! All brick w/ high ceilings, expansive windows, beautiful moldings and our favorite part - the private back courtyard! Outdoor living space has a brick walled garden with lush greenery beyond. It is hard to find this kind of outdoor space and we love having no neighbors behind. Kitchen and primary bath both feature marble counters & backsplash. The appliances are SS and include a gas cooktop and wine fridge in the island. Dining Room has beautiful moldings and trim and can be used as an office/study since there is also a breakfast room. Upstairs offers three bedrooms all with great closet space. Primary w/his & hers vanities, soaking tub, sep shower with semi-frameless glass enclosure, and private water closet. Community has access to additional parking for guests through a private gate. Low maintenance community w/ water & sewer included in the HOA. Sealed crawl space and updated systems. Beautiful property!

    Zillow last checked:

    Listing updated:

    Listed by:

    Shelly Rydell srydell@dickensmitchener.com,

    Dickens Mitchener & Associates Inc

    Bought with:

    Lucy Butler

    COMPASS

    Source: Canopy MLS as distributed by MLS GRID,MLS#: 4071195MLS Logo

    Facts & features

    Interior

    Bedrooms & bathrooms
    • Bedrooms: 3
    • Bathrooms: 3
    • Full bathrooms: 2
    • 1/2 bathrooms: 1
    Primary bedroom
    • Level: Upper
    • Area: 217.23 Square Feet
    • Dimensions: 15' 4" X 14' 2"
    Bedroom s
    • Level: Upper
    • Area: 160.38 Square Feet
    • Dimensions: 12' 6" X 12' 10"
    Bedroom s
    • Level: Upper
    • Area: 115.34 Square Feet
    • Dimensions: 9' 9" X 11' 10"
    Bathroom half
    • Level: Main
    Breakfast
    • Level: Main
    Dining room
    • Level: Main
    • Area: 159.35 Square Feet
    • Dimensions: 12' 5" X 12' 10"
    Family room
    • Level: Main
    • Area: 318.57 Square Feet
    • Dimensions: 15' 2" X 21' 0"
    Kitchen
    • Level: Main
    • Area: 284.88 Square Feet
    • Dimensions: 13' 3" X 21' 6"
    Laundry
    • Level: Upper
    Heating
    • Central, Forced Air, Natural Gas, Zoned
    Cooling
    • Central Air, Zoned
    Appliances
    • Included: Convection Oven, Dishwasher, Disposal, Dryer, Gas Range, Gas Water Heater, Microwave, Refrigerator, Wall Oven, Washer, Wine Refrigerator
    • Laundry: Laundry Room, Upper Level
    Features
    • Breakfast Bar, Soaking Tub, Kitchen Island, Open Floorplan, Pantry, Walk-In Closet(s)
    • Flooring: Tile, Wood
    • Has basement: No
    • Attic: Pull Down Stairs
    • Fireplace features: Family Room, Gas
    Interior area
    • Total structure area: 2,126
    • Total interior livable area: 2,126 sqft
    • Finished area above ground: 2,126
    • Finished area below ground: 0

    Property

    Parking
    • Total spaces: 1
    • Parking features: Driveway, Attached Garage, Garage Faces Front, Garage on Main Level
    • Attached garage spaces: 1
    • Has uncovered spaces: Yes
    Features
    • Levels: Two
    • Stories: 2
    • Entry location: Main
    • Patio & porch: Patio
    • Exterior features: Fire Pit, Lawn Maintenance
    • Fencing: Full
    Lot
    • Size: 0.07 Acres
    • Features: Flood Plain/Bottom Land
    Details
    • Additional structures: None
    • Parcel number: 12712411
    • Zoning: UR2
    • Special conditions: Standard
    • Horse amenities: None

    Construction

    Type & style
    • Home type: Townhouse
    • Property subtype: Townhouse
    Materials
    • Brick Full
    • Foundation: Crawl Space
    • Roof: Shingle
    Condition
    • New construction: No
    • Year built: 2002

    Utilities & green energy

    • Sewer: Public Sewer
    • Water: City
    • Utilities for property: Electricity Connected

    Community & HOA

    Community
    • Security: Security System
    • Subdivision: Elizabeth
    HOA
    • Has HOA: Yes
    • HOA fee: $485 monthly
    • HOA name: MECA
    • HOA phone: 704-372-0005
    Location
    • Region: Charlotte

    Financial & listing details

    • Price per square foot: $318/sqft
    • Tax assessed value: $663,000
    • Date on market: 9/22/2023
    • Cumulative days on market: 97 days
    • Listing terms: Cash,Conventional
    • Electric utility on property: Yes
    • Road surface type: Concrete, Paved

    Price history

    DateEventPrice
    12/21/2023Sold$676,000-1.3%$318/sqft
    Source: Canopy MLS as distributed by MLS GRID #4071195 Report a problem
    9/22/2023Listed for sale$685,000$322/sqft
    Source: Canopy MLS as distributed by MLS GRID #4071195 Report a problem
    8/16/2023Listing removed--
    Source: Canopy MLS as distributed by MLS GRID #4041335 Report a problem
    8/3/2023Price change$685,000-0.6%$322/sqft
    Source: Canopy MLS as distributed by MLS GRID #4041335 Report a problem
    7/13/2023Price change$689,000-1.4%$324/sqft
    Source: Canopy MLS as distributed by MLS GRID #CAR4041335 Report a problem
    6/23/2023Listed for sale$699,000+47.2%$329/sqft
    Source: Canopy MLS as distributed by MLS GRID #CAR4041335 Report a problem
    11/5/2014Sold$475,000$223/sqft
    Source: Canopy MLS as distributed by MLS GRID #3036053 Report a problem
    9/24/2014Pending sale$475,000$223/sqft
    Source: Allen Tate Company #3036053 Report a problem
    9/19/2014Listed for sale$475,000+5.6%$223/sqft
    Source: Allen Tate Company #3036053 Report a problem
    9/23/2009Listing removed$450,000$212/sqft
    Source: Owner Report a problem
    7/27/2009Price change$450,000-9.1%$212/sqft
    Source: Owner Report a problem
    4/19/2009Price change$494,900+5.3%$233/sqft
    Source: Owner Report a problem
    4/18/2009Listed for sale$469,900-6%$221/sqft
    Source: Owner Report a problem
    3/6/2009Listing removed$499,900$235/sqft
    Source: Owner Report a problem
    2/9/2009Price change$499,900-2.9%$235/sqft
    Source: Owner Report a problem
    9/8/2008Price change$515,000-2.8%$242/sqft
    Source: Owner Report a problem
    7/28/2008Listed for sale$529,900$249/sqft
    Source: Owner Report a problem

    Public tax history

    YearProperty taxesTax assessment
    2025-- $663,000
    2024-- $663,000
    2023$5,002 +4.4%$663,000 +37.1%
    2022$4,793 +0.2%$483,700
    2021$4,782 +0.2%$483,700
    2020$4,775 +0.3%$483,700
    2019$4,759 -2.8%$483,700 +31.6%
    2018$4,895 +1.8%$367,500
    2017$4,810 $367,500
    2016$4,810 $367,500
    2015$4,810 +1.1%$367,500
    2014$4,759 $367,500
    2013-- $367,500 -0.1%
    2012-- $367,700
    2011-- $367,700 +11.6%
    2010-- $329,500
    2009-- $329,500
    2008-- $329,500
    2007-- $329,500
    2006-- $329,500
    2005-- $329,500
    2004-- $329,500
    Find assessor info on the county website

    Neighborhood: Elizabeth

    Nearby schools

    GreatSchools rating
    Schools provided by the listing agent
    • Elementary: Eastover
    • Middle: Sedgefield
    • High: Myers Park

    Source: Canopy MLS as distributed by MLS GRID. This data may not be complete. We recommend contacting the local school district to confirm school assignments for this home.

    Get a cash offer in 3 minutes
    Find out how much your home could sell for in as little as 3 minutes with a no-obligation cash offer.
    Estimated market value
    $723,100
    Get a cash offer in 3 minutes
    Find out how much your home could sell for in as little as 3 minutes with a no-obligation cash offer.
    Estimated market value
    $723,100