Skip main navigation
Off market
Street View
  • $1,032,200

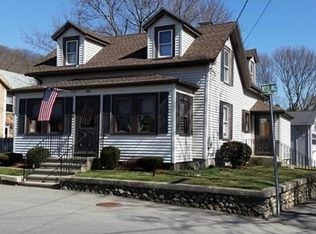
    269 Dale St #2, Waltham, MA 02451

    4beds
    2,500sqft
    Condo
    Built in 2019
    -- sqft lot
    $1,032,200 Zestimate®
    $413/sqft
    $4,881 Estimated rent

    Home value

    $1,032,200

    $960,000 - $1.11M

    $4,881/mo

    Zestimate® history
    Loading
    Loading...

    Owner options

    List your home for rent

    $4,881/mo

    Rent Zestimate®

    Find your next renter with Zillow Rental Manager. Plus, with online applications, you can quickly screen prospective tenants – for free.

    Learn more

    $4,881/mo

    Rent Zestimate®

    Refinance and save

    $6,507/mo

    Est. payment

    Refinancing to a lower rate could help reduce your monthly payments and save thousands over the life of the loan.

    See today's rates

    $6,507/mo

    Est. payment

    Explore your selling options

    Work with a Zillow partner agent

    Leverage their expertise and Zillow's premium Showcase listings to get your home seen by more buyers.

    Get started

    List with your own agent

    Get your home in front of millions of buyers by listing it on Zillow.

    Learn how to do it

    Sell it yourself

    Take full control of how buyers see your home on Zillow by listing For Sale by Owner (FSBO).

    List your home

    What's special

    Brand new town home located in Waltham Highlands at the base of Prospect Hill Reservation! Walk to public transportation and schools. Two miles from Route 128/95, one mile to Main Street Marketplace with fine restaurants and shops. This bright and sunny town home features a huge chef's kitchen with professional grade Bertazzoni appliance suite including a 6 burner duel fuel gas stove. The kitchen includes a magnificent waterfall edge quartz island, shaker cabinets, a wine/coffee bar,mud room and much more. The kitchen opens up into a sunny dining room with a sliding glass door leading to a private deck overlooking professionally landscaped fenced in grounds. 1 bedrooms/office/in law suite with full European style bathroom complete the first floor. The second floor boasts 3 bedrooms including a master en suite with cathedral ceiling, custom "California" walk-in closet dressing room, and luxurious bath. An additional European style bathroom & laundry room complete this 2nd floor filled

    This property is off market, which means it's not currently listed for sale or rent on Zillow. This may be different from what's available on other websites or public sources.

    Facts & features

    Interior

    Bedrooms & bathrooms
    • Bedrooms: 4
    • Bathrooms: 3
    • Full bathrooms: 3
    Heating
    • Forced air, Gas
    Cooling
    • Central
    Appliances
    • Included: Dishwasher, Garbage disposal, Microwave, Range / Oven, Refrigerator
    Features
    • Cable Available, Finish - Sheetrock, French Doors
    • Flooring: Tile, Hardwood
    Interior area
    • Total interior livable area: 2,500 sqft

    Property

    Parking
    • Total spaces: 2
    • Parking features: Off-street
    Features
    • Exterior features: Stone, Vinyl, Wood
    Details
    • Parcel number: WALTM041B017L0005002

    Construction

    Type & style
    • Home type: Condo
    Materials
    • Frame
    • Roof: Asphalt
    Condition
    • Year built: 2019

    Community & neighborhood

    Location
    • Region: Waltham

    HOA & financial

    HOA
    • Has HOA: Yes
    • HOA fee: $125 monthly

    Other

    Other facts
    • Amenities: Shopping, Public Transportation, Park, Bike Path, Highway Access, House Of Worship, Private School, University, Conservation Area, Public School, Walk/Jog Trails
    • Appliances: Range, Dishwasher, Refrigerator, Microwave, Disposal, Vent Hood, Dishwasher - Energy Star, Range - Energy Star, Refrigerator - Wine Storage, Refrigerator - Energy Star, Oven - Energy Star
    • Cooling: Central Air, 2 Units, Energy Star
    • Flooring: Wood, Tile
    • Heating: Central Heat, Gas, Forced Air, Unit Control, Energy Star
    • Roof Material: Asphalt/Fiberglass Shingles, Rubber
    • Unit Placement: Front, Street, End
    • Exterior Unit Features: Patio, Garden Area, Professional Landscaping, Deck, Decorative Lighting, Deck - Composite, Gutters, Screens, Stone Wall, Fenced Yard, Drought Tolerant/Water Conserving Landscaping
    • Pets Allowed: Yes
    • Assoc Security: Fenced
    • Interior Features: Cable Available, Finish - Sheetrock, French Doors
    • Insulation Feature: Full, Blown In, Cellulose - Sprayed, Cellulose - Fiber
    • Style: Townhouse
    • Exterior: Vinyl, Wood
    • Hot Water: Tankless
    • Construction: Conventional (2x4-2x6), Timber Frame, Double Stud Wall
    • Entry Only: Yes
    • Fee Interval: Monthly

    Price history

    Price history is unavailable.

    Public tax history

    YearProperty taxesTax assessment
    2025$7,078 +3.1%$720,800 +1.2%
    2024$6,868 -6.6%$712,400
    2023$7,352 -4.7%$712,400 +2.9%
    2022$7,716 $692,600

    Find assessor info on the county website

    Neighborhood: 02451

    Nearby schools

    GreatSchools rating
    Schools provided by the listing agent
    • Elementary: PLYMPTON
    • Middle: MCDEVITT MIDDLE
    • High: WALTHAM HIGH

    Source: The MLS. This data may not be complete. We recommend contacting the local school district to confirm school assignments for this home.

    Get a cash offer in 3 minutes
    Find out how much your home could sell for in as little as 3 minutes with a no-obligation cash offer.
    Estimated market value
    $1,032,200
    Get a cash offer in 3 minutes
    Find out how much your home could sell for in as little as 3 minutes with a no-obligation cash offer.
    Estimated market value
    $1,032,200