CREEKSIDE AT ROCK SPRINGS | 269 Dartmoor Drive features 3 Bedrooms 2 Full Baths and a spacious recreation room. A welcoming foyer invites you in with wainscoting and crown molding galore! The sizable open floor plan provides space for family night with a centrally located Kitchen. The Great Room has a gas log fireplace, soaring vaulted ceilings, and access to your yard, deck, and firepit. The Owner's bedroom is oversized with trey ceilings, a full bath, double sink vanity and walk-in closet. The FROG (flex room over garage) would make a great office or playroom. Situated on quiet cul-de-sac with two large side yards, privacy with creek views. You'll love evening bonfires around your firepit roasting marshmellows while the fireflies dance around your backyard! Convenient access to I-85, I-26, plenty of restaurants and shopping including Target which is ±5 minutes away! The community amenities include a pool and playground accessible through the neighborhood walking trail, shared with The Oaks at Rock Springs! If you have friends or family in Woodridge or Rock Springs you'll enjoy evening strolls for a visit just moments from your front door via the adjacent sidewalks.
Sold-in house
$270,000
269 Dartmoor Dr, Spartanburg, SC 29301
3beds
1,642sqft
Single Family Residence
Built in 2003
0.25 Acres Lot
$268,200 Zestimate®
$164/sqft
$1,855 Estimated rent
Home value
$268,200
$249,000 - $290,000
$1,855/mo
Zestimate® history
Owner options
List your home for rent
$1,855/mo
Rent Zestimate®
Find your next renter with Zillow Rental Manager. Plus, with online applications, you can quickly screen prospective tenants – for free.
$1,855/mo
Rent Zestimate®
Refinance and save
$2,032/mo
Est. payment
Refinancing to a lower rate could help reduce your monthly payments and save thousands over the life of the loan.
$2,032/mo
Est. payment
Explore your selling options
Work with a Zillow partner agent
Leverage their expertise and Zillow's premium Showcase listings to get your home seen by more buyers.
Get startedList with your own agent
Get your home in front of millions of buyers by listing it on Zillow.
Learn how to do itSell it yourself
Take full control of how buyers see your home on Zillow by listing For Sale by Owner (FSBO).
List your homeWhat's special
Gas log fireplaceWelcoming foyerPrivacy with creek viewsQuiet cul-de-sacLarge side yardsOpen floor planTrey ceilings
Zillow last checked:
Listing updated:
Listed by:
Summer Styles Hocker 864-421-4286,
Reedy Property Group, Inc
Bought with:
Cortney Knight, SC
Ellison Real Estate Co. LLC
Source: SAR as distributed by MLS GRID,MLS#: 324894
Facts & features
Interior
Bedrooms & bathrooms
- Bedrooms: 3
- Bathrooms: 2
- Full bathrooms: 2
- Main level bathrooms: 2
- Main level bedrooms: 3
Rooms
- Room types: Bonus, Main Fl Master Bedroom
Primary bedroom
- Level: Main
- Area: 234
- Dimensions: 18x13
Bedroom 2
- Level: Main
- Area: 99
- Dimensions: 11x9
Bedroom 3
- Level: Main
- Area: 110
- Dimensions: 11X10
Bonus room
- Level: S
- Area: 216
- Dimensions: 24x9
Deck
- Level: Main
- Area: 100
- Dimensions: 10X10
Dining room
- Level: Main
- Area: 80
- Dimensions: 10x8
Kitchen
- Level: Main
- Area: 140
- Dimensions: 14x10
Laundry
- Level: Main
- Area: 15
- Dimensions: 5X3
Living room
- Level: Main
- Area: 336
- Dimensions: 24x14
Patio
- Level: Main
- Area: 352
- Dimensions: 22X16
Heating
- Forced Air, Gas - Natural
Cooling
- Central Air, Electricity
Appliances
- Included: Dishwasher, Disposal, Microwave, Electric Range, Refrigerator, Gas Water Heater
- Laundry: 1st Floor, Laundry Closet, Electric Dryer Hookup, Washer Hookup
Features
- Ceiling Fan(s), Tray Ceiling(s), Fireplace, Ceiling - Smooth, See Remarks, Open Floorplan, Split Bedroom Plan, Pantry
- Flooring: Carpet, Ceramic Tile, Luxury Vinyl
- Doors: Storm Door(s)
- Windows: Tilt-Out, Window Treatments
- Has basement: No
- Attic: Storage
- Has fireplace: Yes
- Fireplace features: Gas Log
Interior area
- Total interior livable area: 1,642 sqft
- Finished area above ground: 1,642
- Finished area below ground: 0
Property
Parking
- Total spaces: 2
- Parking features: Attached, 2 Car Attached, Garage Door Opener, Driveway, Garage, Keypad Entry, Attached Garage
- Attached garage spaces: 2
- Has uncovered spaces: Yes
Features
- Levels: One and One Half
- Patio & porch: Deck
- Exterior features: Aluminum/Vinyl Trim
- Pool features: Community
- Fencing: Fenced
Lot
- Size: 0.25 Acres
- Features: Cul-De-Sac
Details
- Parcel number: 6230026800
Construction
Type & style
- Home type: SingleFamily
- Architectural style: Ranch,Traditional
- Property subtype: Single Family Residence
Materials
- Stone, Vinyl Siding
- Foundation: Slab
- Roof: Architectural
Condition
- New construction: No
- Year built: 2003
Utilities & green energy
- Electric: Duke
- Gas: PNG
- Sewer: Public Sewer
- Water: Public, Spt
Community & HOA
Community
- Features: Street Lights, Playground, Pool, Trail(s)
- Security: Smoke Detector(s)
- Subdivision: Creek Side At Rock Springs
HOA
- Has HOA: Yes
- Amenities included: Pool
- Services included: Common Area, See Remarks
- HOA fee: $418 annually
Location
- Region: Spartanburg
Financial & listing details
- Price per square foot: $164/sqft
- Tax assessed value: $213,300
- Annual tax amount: $1,290
- Date on market: 6/5/2025
- Cumulative days on market: 65 days
Price history
| Date | Event | Price |
|---|---|---|
| 10/20/2025 | Sold | $270,000-1.8%$164/sqft |
Source:  SAR as distributed by MLS GRID #324894 Report a problem SAR as distributed by MLS GRID #324894 Report a problem | ||
| 9/14/2025 | Pending sale | $275,000$167/sqft |
Source: SAR as distributed by MLS GRID #324894 Report a problem | ||
| 9/14/2025 | Contingent | $275,000$167/sqft |
Source:  Greater Greenville AOR #1559540 Report a problem Greater Greenville AOR #1559540 Report a problem | ||
| 8/19/2025 | Price change | $275,000-3.5%$167/sqft |
Source: Greater Greenville AOR #1559540 Report a problem | ||
| 7/28/2025 | Price change | $285,000-3.4%$174/sqft |
Source: Greater Greenville AOR #1559540 Report a problem | ||
| 6/5/2025 | Listed for sale | $295,000+115.3%$180/sqft |
Source: SAR as distributed by MLS GRID #324894 Report a problem | ||
| 4/18/2014 | Sold | $137,000-2.1%$83/sqft |
Source: SAR as distributed by MLS GRID #216214 Report a problem | ||
| 2/5/2014 | Listed for sale | $139,900-3.5%$85/sqft |
Source: Prudential C. Dan Joyner Co., REALTORS #216214 Report a problem | ||
| 8/10/2012 | Listing removed | $144,900$88/sqft |
Source: CENTURY 21 Blackwell & Co.Realty, Inc.. #204343 Report a problem | ||
| 8/3/2012 | Listed for sale | $144,900+9.4%$88/sqft |
Source: CENTURY 21 Blackwell & Co.Realty, Inc.. #204343 Report a problem | ||
| 8/5/2011 | Sold | $132,500-3.6%$81/sqft |
Source: Public Record Report a problem | ||
| 7/10/2011 | Listed for sale | $137,500+7%$84/sqft |
Source: RE/MAX Realty Associates #196403 Report a problem | ||
| 1/20/2004 | Sold | $128,500$78/sqft |
Source: Public Record Report a problem | ||
Public tax history
| Year | Property taxes | Tax assessment |
|---|---|---|
| 2025 | -- | $7,590 |
| 2024 | $1,291 | $7,590 |
| 2023 | $1,291 | $7,590 +15% |
| 2022 | -- | $6,600 -33.3% |
| 2021 | -- | $9,900 +57.1% |
| 2020 | -- | $6,302 |
| 2019 | -- | $6,302 |
| 2018 | $1,095 | $6,302 +15% |
| 2017 | $1,095 +16.3% | $5,480 |
| 2016 | $941 +2.1% | $5,480 +5.6% |
| 2015 | $922 +8.1% | $5,188 |
| 2014 | $854 | $5,188 |
| 2013 | -- | $5,188 |
| 2012 | -- | -- |
| 2011 | -- | $5,496 +1.5% |
| 2010 | -- | $5,416 |
| 2009 | -- | $5,416 -1.5% |
| 2008 | -- | $5,496 +12.6% |
| 2006 | $594 | $4,880 |
| 2005 | -- | $4,880 |
| 2004 | $579 +1704.1% | $4,880 +3966.7% |
| 2003 | $32 | $120 |
Find assessor info on the county website
Neighborhood: 29301
Nearby homes
- $247,1003 bd3 ba1.5k sqft265 Dartmoor Dr, Spartanburg, SC 29301Off Market

- $262,6003 bd3 ba1.6k sqft273 Dartmoor Dr, Spartanburg, SC 29301Off Market

- $245,0003 bd2 ba1.1k sqft261 Dartmoor Dr, Spartanburg, SC 29301Sold

- $245,0004 bd2 ba1.4k sqft270 Dartmoor Dr, Spartanburg, SC 29301Sold
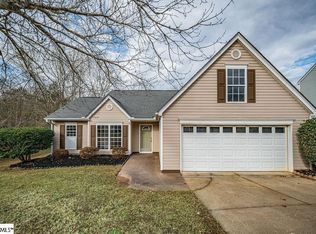
- $282,6003 bd3 ba1.6k sqft274 Dartmoor Dr, Spartanburg, SC 29301Off Market
- $262,4003 bd2 ba1.8k sqft257 Dartmoor Dr, Spartanburg, SC 29301Off Market
- $250,9003 bd2 ba1.7k sqft266 Dartmoor Dr, Spartanburg, SC 29301Off Market
- $249,3003 bd2 ba1.6k sqft262 Dartmoor Dr, Spartanburg, SC 29301Off Market
Nearby schools
GreatSchools rating
- 4/10West View Elementary SchoolGrades: K-5Distance: 1.8 mi
- 5/10R. P. Dawkins Middle SchoolGrades: 6-8Distance: 3.2 mi
- 6/10Dorman High SchoolGrades: 9-12Distance: 5.3 mi
Schools provided by the listing agent
- Elementary: 6-Westview
- Middle: 6-Dawkins Middle
- High: 6-Dorman High
Source: SAR as distributed by MLS GRID. This data may not be complete. We recommend contacting the local school district to confirm school assignments for this home.
Get a cash offer in 3 minutes
Find out how much your home could sell for in as little as 3 minutes with a no-obligation cash offer.
Estimated market value
$268,200
Get a cash offer in 3 minutes
Find out how much your home could sell for in as little as 3 minutes with a no-obligation cash offer.
Estimated market value
$268,200
- South Carolina
- Spartanburg County
- Spartanburg
- 29301
- 269 Dartmoor Dr
Nearby cities
Nearby neighborhoods
Nearby zip codes
Other Spartanburg Topics
