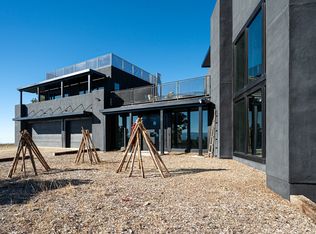

An exquisite home and true work of art, Raven’s View is a rare and exceptional offering in Taos, New Mexico. Often described as unparalleled, incomparable, distinctive, and rare, this once-in-a-lifetime property delivers an extraordinary living experience immersed in nature. Nestled on 10 private acres, the residence offers approximately 7,000 square feet, featuring 4 bedrooms and 3.5 baths, along with breathtaking 360-degree million-dollar views of the El Salto Mountains, Pueblo Peak, and the Truchas Peaks. The setting provides a remarkable sense of peace, comfort, and tranquility, where one feels both protected and elevated above the world. The home was built by highly regarded Taos builder Don Pennington, known locally for his sculptural, custom homes and exceptional craftsmanship. The design was created by owner Mala Mukherji, an author, designer, and healer, who synthesized her life’s work into a physical space deeply interconnected with the harmony and majesty of the surrounding landscape. Intentional design defines every area of the home. Thoughtfully created spaces allow for both solitude and gathering, seamlessly entwined with pine, cedar, and piñon forest, expansive skies, abundant sunlight, and endless views. Private retreats invite rest and contemplation while maintaining a strong connection to the natural beauty outside. The construction and infrastructure reflect the strength and presence of the five sacred peaks surrounding the property. Built with solid metal (STEEL) and (2’ x 8’) wood framing, along with substantial insulation, the home offers exceptional comfort throughout all four seasons. The infrastructure was designed with longevity, efficiency, and comfort in mind, sparing no expense. As Mala states, “One thousand thoughts are behind every inch of this house.” The result is a luxurious yet effortless experience of living in harmony with nature. The home is named for the two ravens believed to have guided and protected each step of its creation. Located at the top of the secluded and exclusive Turley Mill subdivision, the property borders the Carson National Forest, providing endless hiking and trail opportunities. Wildlife is abundant, including elk, mule deer, bobcat, and wild turkeys. Additional features include a private owners’ wing separated from the guest wing by a sheltered upper deck, outdoor hot tub deck, expansive outdoor recreation deck, chef’s kitchen with custom appliances, radiant in-floor heating, extensive storage areas, and an oversized three-car garage. Raven’s View is more than a home—it is a sanctuary, a sculptural masterpiece, and a rare opportunity to own an extraordinary property in Taos. Taos is known for its vibrant art scene, rich Native American and Spanish history, stunning high-desert landscapes (like the Rio Grande Gorge), world-class skiing at Taos Ski Valley, and unique cultural blend, particularly the ancient, inhabited adobe Taos Pueblo, a UNESCO World Heritage Site. It's a haven for artists, photographers, outdoor enthusiasts, and those seeking unique architecture and Southwestern culture.
For sale
$8,500,000
269 Duval Rd, Valdez, NM 87580
4beds
7,000sqft
:
Get pre-qualified$51,734/mo
Single Family Residence
Built in 2024
10 Acres Lot
$7,648,000 Zestimate®
$1,214/sqft
$-- HOA
What's special
Private retreatsOversized three-car garageExtensive storage areasOutdoor hot tub deckAbundant sunlightExpansive outdoor recreation deckRadiant in-floor heating
- 222 days |
- 96 |
- 5 |
Zillow last checked:
Listing updated:
Listed by:
David V Cordova 505-660-9744,
Sotheby's International Realty Taos 505-988-8088
Source: Enchanted Circle,MLS#: 114380
Facts & features
Interior
Bedrooms & bathrooms
- Bedrooms: 4
- Bathrooms: 4
- Full bathrooms: 3
- 1/2 bathrooms: 1
Other
- Description: is attache
- Dimensions: 0
Heating
- Fireplace(s)
Appliances
- Included: Gas Water Heater
Features
- Vaulted Ceiling(s)
- Windows: Insulated Windows, Storm Window(s)
- Number of fireplaces: 1
- Fireplace features: One
Interior area
- Total structure area: 7,000
- Total interior livable area: 7,000 sqft
Property
Parking
- Total spaces: 3
- Parking features: Attached, Garage
- Attached garage spaces: 3
- Has uncovered spaces: Yes
Features
- Levels: Two
- Stories: 2
- Exterior features: Gravel Driveway
- Waterfront features: None
Lot
- Size: 10 Acres
- Features: Trees, Xeriscape
- Residential vegetation: Mixed
Details
- Parcel number: 1071159508414
- Zoning description: Rural Agricultural
- Other equipment: Satellite Dish
Construction
Type & style
- Home type: SingleFamily
- Architectural style: Post and Beam
- Property subtype: Single Family Residence
Materials
- Frame, Stone, Stucco
- Foundation: Combination, Slab
- Roof: Bitumen,Flat
Condition
- Year built: 2024
Utilities & green energy
- Sewer: Septic Tank
- Water: Well
- Utilities for property: Electricity Connected, Propane, Phone Available
Green energy
- Water conservation: Water-Smart Landscaping
Community & HOA
Community
- Membership fee: $0 annually
- Subdivision: Turley Mill
HOA
- Has HOA: Yes
- Services included: Snow Removal
Location
- Region: Valdez
Financial & listing details
- Price per square foot: $1,214/sqft
- Date on market: 12/17/2025
- Listing agreement: Exclusive Right To Sell
- Electric utility on property: Yes
Estimated market value
$7,648,000
$7.27M - $8.03M
$6,830/mo
Price history
| Date | Event | Price |
|---|---|---|
| 12/17/2025 | Listed for sale | $8,500,000+7.6%$1,214/sqft |
Source:  Enchanted Circle #114380 Report a problem Enchanted Circle #114380 Report a problem | ||
| 7/22/2025 | Listing removed | $7,900,000$1,129/sqft |
Source: Enchanted Circle #112778 Report a problem | ||
| 1/25/2025 | Listed for sale | $7,900,000$1,129/sqft |
Source: Enchanted Circle #112778 Report a problem | ||
Public tax history
Tax history is unavailable.
Monthly payment
Est. payment
Payment breakdown
Explore the cost of this home by adjusting the details. Changes won't be saved.Climate risks
Neighborhood: 87580
Getting around
0 / 100
Car-DependentNearby schools
GreatSchools rating
- 10/10Arroyo Del Norte Elementary SchoolGrades: K-5Distance: 6.6 mi
- 9/10Anansi Charter SchoolGrades: K-8Distance: 7.2 mi
- 8/10Taos Cyber MagnetGrades: 9-12Distance: 12.2 mi
Schools provided by the listing agent
- Elementary: Taos Elementary
- Middle: Taos
- High: Taos
Source: Enchanted Circle. This data may not be complete. We recommend contacting the local school district to confirm school assignments for this home.
- $20,127-- bd-- ba1.2k sqft30 Coyote Ln, Valdez, NM 87580Off Market
- $481,200-- bd-- ba-- sqft24 Firehouse Rd, Valdez, NM 87580Off Market
- $323,001-- bd-- ba-- sqft20 Zaps Rd, Valdez, NM 87580Off Market
- $654,500-- bd-- ba-- sqft16 Zaps Rd, Valdez, NM 87580Off Market
- $653,200-- bd-- ba-- sqft11 Zaps Rd, Valdez, NM 87580Off Market
- $669,200-- bd-- ba-- sqft62 Twining Rd, Valdez, NM 87580Off Market
- $611,800-- bd-- ba-- sqft42 Circle Dr, Valdez, NM 87580Off Market
- $61,7465,010 Acres12 Coyote Ln, Valdez, NM 87580Off Market
- $323,0010.4 Acres1 Porcupine Rd, Valdez, NM 87580Off Market
A local agent can set up tours, give advice and negotiate with sellers.