Skip main navigation
Sold for $1,250,000
  • $1,250,000

    269 E 175th Street, Bronx, NY 10457

    7beds
    3,300sqft
    Triplex, Multi Family
    Built in 1899
    -- sqft lot
    $1,329,100 Zestimate®
    $379/sqft
    $3,476 Estimated rent

    Home value

    $1,329,100

    $1.16M - $1.53M

    $3,476/mo

    Zestimate® history
    Loading
    Loading...

    Owner options

    List your home for rent

    $3,476/mo

    Rent Zestimate®

    Find your next renter with Zillow Rental Manager. Plus, with online applications, you can quickly screen prospective tenants – for free.

    Learn more

    $3,476/mo

    Rent Zestimate®

    Refinance and save

    $7,630/mo

    Est. payment

    Refinancing to a lower rate could help reduce your monthly payments and save thousands over the life of the loan.

    See today's rates

    $7,630/mo

    Est. payment

    Explore your selling options

    Work with a Zillow partner agent

    Leverage their expertise and Zillow's premium Showcase listings to get your home seen by more buyers.

    Get started

    List with your own agent

    Get your home in front of millions of buyers by listing it on Zillow.

    Learn how to do it

    Sell it yourself

    Take full control of how buyers see your home on Zillow by listing For Sale by Owner (FSBO).

    List your home

    What's special

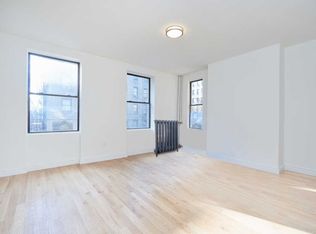
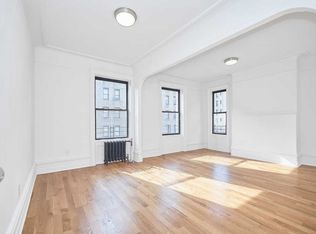
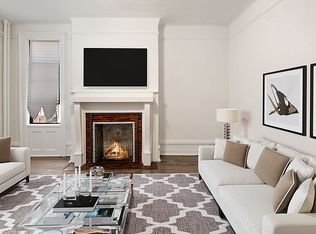
    Welcome to this stunning legal 3-family home in the highly sought-after Mt. Hope section of the Bronx, zoned R7-1 for development and complete with garage parking. Perfect for both investors and owner-occupiers, this spacious property features three levels, each equipped with updated kitchens boasting stainless steel appliances, grey quartz countertops, and elegant flint grey cabinetry. The first floor offers 2 bedrooms, 1 bathroom, and a bright living area with beautiful hardwood flooring. The second floor includes 2 bedrooms and 1 bathroom, with a comfortable living space, while the third floor provides 3 bedrooms, 1 bathroom, and a generously sized living room. Additional highlights include a large backyard, a spacious finished basement with endless possibilities, and a one-car garage with space to park a second vehicle if needed. Situated in a vibrant neighborhood with parks, shopping, dining, and excellent transportation links nearby. Perfect opportunity for a savvy investor!

    Zillow last checked:

    Listing updated:

    Listed by:

    Jeffrie Pena 917-242-9882,

    Pantiga Group Inc. 718-841-0201

    Bought with:

    Jeffrie Pena, 10401261474

    Pantiga Group Inc.

    Source: OneKey® MLS as distributed by MLS GRID,MLS#: H6327539MLS Logo

    Facts & features

    Interior

    Bedrooms & bathrooms
    • Bedrooms: 7
    • Bathrooms: 3
    • Full bathrooms: 3
    Heating
    • Radiant
    Cooling
    • Wall/Window Unit(s)
    Features
    • Flooring: Hardwood
    • Basement: Finished
    Interior area
    • Total structure area: 3,300
    • Total interior livable area: 3,300 sqft

    Property

    Parking
    • Total spaces: 2
    • Parking features: Garage
    Features
    • Levels: Tri-Level
    Lot
    • Size: 2,374 Square Feet
    • Features: Near Public Transit, Near School, Near Shops
    Details
    • Parcel number: 028000077

    Construction

    Type & style
    • Home type: MultiFamily
    • Property subtype: Triplex, Multi Family
    • Attached to another structure: Yes
    Materials
    • Brick
    Condition
    • Year built: 1899

    Utilities & green energy

    • Gas: Separate Gas Meters: 3
    • Sewer: Public Sewer
    • Water: Public
    • Utilities for property: Trash Collection Public

    Community & HOA

    HOA
    • Has HOA: No
    • Amenities included: Park
    Location
    • Region: Bronx

    Financial & listing details

    • Price per square foot: $379/sqft
    • Tax assessed value: $45,300
    • Annual tax amount: $5,008
    • Date on market: 9/13/2024
    • Cumulative days on market: 194 days
    • Listing agreement: Exclusive Right To Sell
    • Tenant pays: Gas, Electricity

    Price history

    DateEventPrice
    3/25/2025Sold$1,250,000-13.8%$379/sqft
    Source: OneKey® MLS as distributed by MLS GRID #H6327539 Report a problem
    11/25/2024Contingent$1,450,000$439/sqft
    Source: StreetEasy #S1734700 Report a problem
    11/5/2024Pending sale$1,450,000$439/sqft
    Source: OneKey® MLS as distributed by MLS GRID #H6327539 Report a problem
    9/13/2024Listed for sale$1,450,000+147.9%$439/sqft
    Source: OneKey® MLS as distributed by MLS GRID #H6327539 Report a problem
    11/24/2016Listing removed$585,000$177/sqft
    Source: Douglas Elliman #2514781 Report a problem
    11/23/2016Pending sale$585,000$177/sqft
    Source: Douglas Elliman #2514781 Report a problem
    11/21/2016Sold$585,000$177/sqft
    Source: OneKey® MLS as distributed by MLS GRID #H4639650 Report a problem
    9/7/2016Listed for sale$585,000+277.4%$177/sqft
    Source: Douglas Elliman Real Estate #4639650 Report a problem
    12/1/2014Listing removed$1,100
    Source: RENTALZNYC Report a problem
    7/3/2014Listed for rent$1,100
    Source: RENTALZNYC Report a problem
    5/21/1997Sold$155,000$47/sqft
    Source: Public Record Report a problem

    Public tax history

    YearProperty taxesTax assessment
    2025$5,008 $54,000 +19.2%
    2024$5,008 +4.8%$45,300 -14%
    2023$4,780 $52,680 +19%
    2022-- $44,280 +3.9%
    2021-- $42,600 +0.1%
    2020$4,399 $42,540 +7.1%
    2019$4,399 +7.2%$39,720 +102.5%
    2018$4,103 +8.7%$19,615 +6%
    2017$3,773 +8.1%$18,511 +6%
    2016$3,491 $17,464 +0.8%
    2015$3,491 +85.1%$17,317
    2014$1,886 $17,317 +5.9%
    2013-- $16,346 +6%
    2012-- $15,426 +6%
    2011-- $14,554 +0.9%
    2010-- $14,431
    2009-- $14,431 +5.9%
    2008-- $13,622 +6%
    2007-- $12,855 +6%
    2006-- $12,129 +0.9%
    2005-- $12,026
    2004-- $12,026 +5.9%
    2003-- $11,352 +6%
    2002-- $10,713 +6%
    2001-- $10,108 +0.9%
    2000-- $10,022
    Find assessor info on the county website

    Neighborhood: Tremont

    Nearby schools

    GreatSchools rating
    Schools provided by the listing agent
    • Elementary: Contact Agent
    • Middle: Contact Agent
    • High: Contact Agent

    Source: OneKey® MLS as distributed by MLS GRID. This data may not be complete. We recommend contacting the local school district to confirm school assignments for this home.