Skip main navigation
Closed
  • $923,500

    269 E Middle Way #E269, New Smyrna Beach, FL 32169

    3beds
    2,409sqft
    Condominium, Residential
    Built in 2005
    -- sqft lot
    $923,500 Zestimate®
    $383/sqft
    $5,086 Estimated rent

    Home value

    $923,500

    $822,000 - $1.04M

    $5,086/mo

    Zestimate® history
    Loading
    Loading...

    Owner options

    List your home for rent

    $5,086/mo

    Rent Zestimate®

    Find your next renter with Zillow Rental Manager. Plus, with online applications, you can quickly screen prospective tenants – for free.

    Learn more

    $5,086/mo

    Rent Zestimate®

    Refinance and save

    $6,927/mo

    Est. payment

    Refinancing to a lower rate could help reduce your monthly payments and save thousands over the life of the loan.

    See today's rates

    $6,927/mo

    Est. payment

    Explore your selling options

    Work with a Zillow partner agent

    Leverage their expertise and Zillow's premium Showcase listings to get your home seen by more buyers.

    Get started

    List with your own agent

    Get your home in front of millions of buyers by listing it on Zillow.

    Learn how to do it

    Sell it yourself

    Take full control of how buyers see your home on Zillow by listing For Sale by Owner (FSBO).

    List your home

    What's special

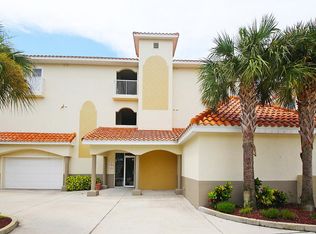
    *Location* Location* Boater's Paradise @ 269E Middle Way located off the N Causeway in Flores del Rio, an 8/Unit Condo Complex in Beautiful NSB ! A much Sought after location on the Indian River N w/deep-water access & NO BRIDGES to ICW, Disappearing Isl, & Ponce Inlet: Boasting 2708 Tot Sq/Ft on 2 Flrs w/Vaulted ceilings throughout; The 2nd Flr Main Level features 3 Bdrms/3 Baths, Open Flr Plan w/Lg Mstr Suite, Custom Calif walk-in Closet, Mstr Bath w/Dbl Sink Vanity, Garden Tub, Walk-in Shower & Separate Toilet w/Linen Closet; Spacious LR/DR, Upper (11x12) Screened porch off the Mstr Bdrm, LR, & DR; Main level 2nd & 3rd Bdrm en-suite feature a split plan & separate Baths; Lg Eat-in Kit w/granite counters, SS Appliances, breakfast nook & pantry; Laundry area w/ W/D, Closet & storage space throughout make this upper level complete;The downstairs FR includes Home Entertainment Center w/Surround Sound; FR has another Lg (11X17') screen porch w/outside access to DEEDED Dock, pool & patio area & has gorgeous views of Indian River; A (7x13') Flex rm/Office/Storage Rm off the LL FR/Entertainment Area offers access to the Common Areas & additional (deeded) separate (9 x 14') Air conditioned built-in office/storage room with Custom built-in L shape office area, complete with file cabinets, drawers,counter & printer space, 3 lg builtin upper cabinets; There are also Custom built-in bookcases across from office area; the tandem storage area in the back of room also has Custom built-in book/storage shelves; Flores Del Rio Condo Complex, is a mere 200 yds from the Indian River and has a Community Dock w/assigned Boat Slips & water, lighting & a fish filet table access. Other amenities in this waterfront complex include infinity swimming pool, private 2 car garages with access from the ground level Common area hall; the Community common area has a sitting area,double screen porch & community bathroom; the air conditioned Common Hall leads to garages & the front Lobby through a locked door: Bamboo Flooring in L/A and Staircase to FR; Custom tile in Kitchen & Family Room. Plantation Shutters ; Custom Master Bdrm California closet build out; Custom Cabinetry, Desk, Shelves, Cabinets & Bookcases in Storage room with Central A/C. The downstairs FR includes Home Entertainment Center w/Surround Sound; 1 year AHS Home Warranty for Buyers ($440 Value @ Closing)

    This property is not currently displayed as for sale or rent on Zillow. This may be different from what's on other websites or public sources.

    Zillow last checked:

    Listing updated:

    Listed by:

    Pam Rocca 386-405-6262,

    Adams, Cameron & Co., Realtors

    Bought with:

    non member

    Nonmember office

    Source: DBAMLS,MLS#: 1067182MLS Logo

    Facts & features

    Interior

    Bedrooms & bathrooms
    • Bedrooms: 3
    • Bathrooms: 3
    • Full bathrooms: 3
    Bedroom 1
    • Level: Upper
    • Area: 266 Square Feet
    • Dimensions: 14.00 x 19.00
    Bedroom 2
    • Level: Upper
    • Area: 121 Square Feet
    • Dimensions: 11.00 x 11.00
    Bedroom 3
    • Level: Upper
    • Area: 121 Square Feet
    • Dimensions: 11.00 x 11.00
    Bonus room
    • Level: Lower
    • Area: 91 Square Feet
    • Dimensions: 7.00 x 13.00
    Family room
    • Level: Lower
    • Area: 534.6 Square Feet
    • Dimensions: 19.80 x 27.00
    Kitchen
    • Level: Upper
    • Area: 242 Square Feet
    • Dimensions: 11.00 x 22.00
    Living room
    • Level: Upper
    • Area: 572 Square Feet
    • Dimensions: 22.00 x 26.00
    Other
    • Description: Porch/Balcony
    • Level: Upper
    • Area: 132 Square Feet
    • Dimensions: 11.00 x 12.00
    Other
    • Description: Porch/Balcony
    • Level: Upper
    • Area: 132 Square Feet
    • Dimensions: 11.00 x 12.00
    Other
    • Description: Porch/Balcony
    • Level: Lower
    • Area: 187 Square Feet
    • Dimensions: 11.00 x 17.00
    Heating
    • Central, Electric
    Cooling
    • Central Air
    Appliances
    • Included: Refrigerator, Microwave, Ice Maker, Electric Range, Dryer, Dishwasher
    • Laundry: In Unit
    Features
    • Ceiling Fan(s), Elevator, Split Bedrooms
    • Flooring: Carpet, Tile, Wood
    Interior area
    • Total structure area: 2,708
    • Total interior livable area: 2,409 sqft

    Property

    Parking
    • Total spaces: 2
    • Parking features: Additional Parking, Assigned, Attached, On Street
    • Attached garage spaces: 2
    • Has uncovered spaces: Yes
    Accessibility
    • Accessibility features: Common Area
    Features
    • Levels: Multi/Split,Three Or More
    • Stories: 3
    • Patio & porch: Porch, Rear Porch, Screened
    • Pool features: In Ground
    • Has view: Yes
    • View description: River
    • Has water view: Yes
    • Water view: River
    • Waterfront features: River Front
    Details
    • Parcel number: 74081500E269

    Construction

    Type & style
    • Home type: Condo
    • Architectural style: Other
    • Property subtype: Condominium, Residential
    Materials
    • Block, Concrete, Stucco
    • Roof: Tile
    Condition
    • New construction: No
    • Year built: 2005

    Utilities & green energy

    • Sewer: Public Sewer
    • Water: Public

    Community & HOA

    Community
    • Security: Fire Sprinkler System
    HOA
    • Has HOA: Yes
    • Amenities included: Pool, Storage
    • Services included: Cable TV, Insurance, Maintenance Grounds, Maintenance Structure, Other
    • HOA fee: $630 monthly
    Location
    • Region: New Smyrna Beach

    Financial & listing details

    • Price per square foot: $383/sqft
    • Annual tax amount: $6,104
    • Date on market: 1/30/2020
    • Road surface type: Paved

    Price history

    DateEventPrice
    6/9/2020Sold$695,000$289/sqft
    Source: DBAMLS #1067182 Report a problem

    Public tax history

    Tax history is unavailable.

    Neighborhood: North Causeway

    Nearby schools

    GreatSchools rating
    Get a cash offer in 3 minutes
    Find out how much your home could sell for in as little as 3 minutes with a no-obligation cash offer.
    Estimated market value
    $923,500
    Get a cash offer in 3 minutes
    Find out how much your home could sell for in as little as 3 minutes with a no-obligation cash offer.
    Estimated market value
    $923,500