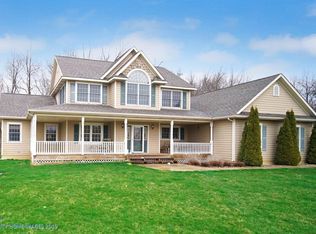
Step into timeless elegance with this stunning Victorian-style, one owner, masterpiece, nestled on a picturesque 1.5 -acre lot in sought after Wyndham Prairie subdivision, with serene creek views . This two-story home offers a harmonious blend of charm and luxury, featuring 4 bedrooms, 4 bathrooms, 3 fireplaces, huge 3-plus car garage and a partially finished basement. Three of the bedrooms have their own attached full bathroom with the main bedroom boasting it's own fireplace. The grand 2-story entrance reveals a striking curved staircase and rich hardwood floors that flow throughout the home. Whether you are entertaining in the expansive living areas or enjoying quiet moments on the wrap around porch admiring the property, this home offers beauty and tranquility. Endless possibilities await the next owner. Located only minutes from downtown Chesterton, the South Shore Train Station, 80/94, Indiana Toll Rd and approx. 6 miles from the entrance to the Indiana Dunes National Lakeshore. Duneland Schools District.
Closed
$675,000
269 E Paul Revere Dr, Chesterton, IN 46304
4beds
6,210sqft
Single Family Residence
Built in 1993
1.54 Acres Lot
$726,700 Zestimate®
$109/sqft
$3,112 Estimated rent
Home value
$726,700
$639,000 - $821,000
$3,112/mo
Zestimate® history
Owner options
List your home for rent
$3,112/mo
Rent Zestimate®
Find your next renter with Zillow Rental Manager. Plus, with online applications, you can quickly screen prospective tenants – for free.
$3,112/mo
Rent Zestimate®
Refinance and save
$3,321/mo
Est. payment
Refinancing to a lower rate could help reduce your monthly payments and save thousands over the life of the loan.
$3,321/mo
Est. payment
Explore your selling options
Work with a Zillow partner agent
Leverage their expertise and Zillow's premium Showcase listings to get your home seen by more buyers.
Get startedList with your own agent
Get your home in front of millions of buyers by listing it on Zillow.
Learn how to do itSell it yourself
Take full control of how buyers see your home on Zillow by listing For Sale by Owner (FSBO).
List your homeWhat's special
Wrap around porchSerene creek viewsCurved staircaseRich hardwood floors
Zillow last checked:
Listing updated:
Listed by:
Shelley Seely,
Realty Executives Premier 219-462-2224
Bought with:
Shelley Seely, RB14038557
Realty Executives Premier
Source: NIRA as distributed by MLS GRID,MLS#: 811405
Facts & features
Interior
Bedrooms & bathrooms
- Bedrooms: 4
- Bathrooms: 4
- Full bathrooms: 3
- 1/2 bathrooms: 1
Rooms
- Room types: Bedroom 2, Primary Bedroom, Office, Other Room, Living Room, Laundry, Kitchen, Family Room, Dining Room, Bonus Room, Bedroom 4, Bedroom 3
Primary bedroom
- Description: Fireplace/Hardwood Floors
- Area: 280
- Dimensions: 20.0 x 14.0
Bedroom 2
- Description: En-Suite Full Bathroom
- Area: 360
- Dimensions: 20.0 x 18.0
Bedroom 3
- Description: En-Suite Full Bathroom
- Area: 195
- Dimensions: 15.0 x 13.0
Bedroom 4
- Description: Bedroom/Theatre Room/Game Room
- Area: 600
- Dimensions: 25.0 x 24.0
Bonus room
- Description: Sun Room/Craft Room/Play Room
- Area: 210
- Dimensions: 15.0 x 14.0
Dining room
- Description: Hardwood Floors/Bay Window
- Area: 262.5
- Dimensions: 17.5 x 15.0
Family room
- Description: 2 Story/Hardwood Floors/Fireplace
- Area: 336
- Dimensions: 21.0 x 16.0
Family room
- Description: Basement area Finished
- Area: 850
- Dimensions: 34.0 x 25.0
Kitchen
- Description: Hardwood Floors/Eat In/Induction Cook Top
- Area: 299
- Dimensions: 23.0 x 13.0
Laundry
- Description: Built in Cabinets and sink
- Area: 81
- Dimensions: 9.0 x 9.0
Living room
- Description: Hardwood Floors/Fireplace
- Area: 392
- Dimensions: 28.0 x 14.0
Office
- Description: Hardwood Floors/Built-In Cabinets/Desk
- Area: 260
- Dimensions: 20.0 x 13.0
Other
- Description: 2 Story Grand Foyer
- Area: 361
- Dimensions: 19.0 x 19.0
Other
- Description: Flex Room/Office
- Area: 342
- Dimensions: 19.0 x 18.0
Heating
- Fireplace(s), Natural Gas, Forced Air
Appliances
- Included: Built-In Electric Range, Refrigerator, Water Softener Rented, Washer/Dryer Stacked, Trash Compactor, Other, Gas Water Heater, Dryer, Electric Water Heater, Dishwasher, Double Oven, Disposal
- Laundry: Gas Dryer Hookup, Washer Hookup, Upper Level, Multiple Locations, Main Level, Laundry Room, Laundry Closet, Inside
Features
- Built-in Features, Storage, Walk-In Closet(s), High Ceilings, His and Hers Closets, Eat-in Kitchen, Dumbwaiter, Double Vanity, Chandelier, Central Vacuum, Ceiling Fan(s)
- Windows: Double Pane Windows
- Basement: Concrete,Partially Finished,Sump Pump
- Number of fireplaces: 3
- Fireplace features: Bedroom, Great Room, Living Room
Interior area
- Total structure area: 6,210
- Total interior livable area: 6,210 sqft
- Finished area above ground: 4,962
Property
Parking
- Total spaces: 3
- Parking features: Asphalt, Garage Door Opener, Shared Driveway, Oversized, Garage Faces Side
- Garage spaces: 3
- Has uncovered spaces: Yes
Features
- Levels: Three Or More
- Patio & porch: Covered, Wrap Around, Front Porch
- Exterior features: None
- Pool features: None
- Has spa: Yes
- Spa features: Bath
- Fencing: None
- Has view: Yes
- View description: Creek/Stream, Neighborhood
- Has water view: Yes
- Water view: Creek/Stream
- Waterfront features: Creek
Lot
- Size: 1.54 Acres
- Features: Back Yard, Wooded, Irregular Lot, Sprinklers In Rear, Sprinklers In Front, Other, Many Trees, Landscaped, Front Yard, Gentle Sloping
Details
- Has additional parcels: Yes
- Parcel number: 640705451005000021
- Zoning description: Residential
Construction
Type & style
- Home type: SingleFamily
- Architectural style: Victorian
- Property subtype: Single Family Residence
Condition
- New construction: No
- Year built: 1993
Utilities & green energy
- Electric: 200+ Amp Service, Generator
- Sewer: Septic Tank
- Water: Well
- Utilities for property: Electricity Connected, Natural Gas Connected
Community & HOA
Community
- Features: None
- Subdivision: Wyndham Prairie
HOA
- Has HOA: No
Location
- Region: Chesterton
Financial & listing details
- Price per square foot: $109/sqft
- Tax assessed value: $964,000
- Annual tax amount: $8,250
- Date on market: 10/10/2024
- Listing agreement: Exclusive Right To Sell
- Listing terms: Cash,Conventional
- Road surface type: Asphalt, Paved
Price history
| Date | Event | Price |
|---|---|---|
| 2/3/2025 | Sold | $675,000-6.3%$109/sqft |
Source:  NIRA as distributed by MLS GRID #811405 Report a problem NIRA as distributed by MLS GRID #811405 Report a problem | ||
| 12/19/2024 | Contingent | $720,000$116/sqft |
Source: NIRA as distributed by MLS GRID #811405 Report a problem | ||
| 10/10/2024 | Listed for sale | $720,000$116/sqft |
Source: NIRA as distributed by MLS GRID #811405 Report a problem | ||
Public tax history
| Year | Property taxes | Tax assessment |
|---|---|---|
| 2025 | -- | $964,000 +10% |
| 2024 | $7,898 +1.2% | $876,400 +3.7% |
| 2023 | $7,801 +27.2% | $844,800 +8.2% |
| 2022 | $6,132 +4.4% | $780,500 +16.7% |
| 2021 | $5,876 +12.8% | $668,900 +4.1% |
| 2020 | $5,207 +2% | $642,700 +19.8% |
| 2019 | $5,103 +7.9% | $536,600 +1.8% |
| 2018 | $4,727 | $527,000 +3.4% |
| 2017 | $4,727 0% | $509,600 -0.6% |
| 2016 | $4,727 -3% | $512,500 -10.5% |
| 2014 | $4,872 -10.7% | $572,800 +1.1% |
| 2013 | $5,458 +3.3% | $566,700 +4.5% |
| 2012 | $5,283 +2.5% | $542,300 -10.6% |
| 2011 | $5,153 +1.4% | $606,800 -0.2% |
| 2010 | $5,083 +6.7% | $608,100 -1.8% |
| 2009 | $4,766 | $619,300 +83.4% |
| 2006 | -- | $337,700 |
| 2005 | -- | $337,700 |
Find assessor info on the county website
Neighborhood: 46304
Nearby homes
- $542,6003 bd3 ba2.5k sqft265 E Paul Revere Dr, Chesterton, IN 46304Off Market
- $611,3006 bd5 ba-- sqft267 Paul Revere Dr, Chesterton, IN 46304Off Market
- $811,2005 bd5 ba5k sqft267 E Paul Revere Dr, Chesterton, IN 46304Off Market

- $24,9004 bd5 ba5.5k sqft271 E Paul Revere Dr, Chesterton, IN 46304Off Market
- $18,7004 bd4 ba4.2k sqft271 E Paul Revere Dr, Chesterton, IN 46304Off Market
- $746,3005 bd3 ba4k sqft273 E Paul Revere Dr, Chesterton, IN 46304Off Market
- $597,8003 bd3 ba3.2k sqft263 E Paul Revere Dr, Chesterton, IN 46304Off Market
- $661,8003 bd3 ba2.6k sqft261 E Paul Revere Dr, Chesterton, IN 46304Off Market
Nearby schools
GreatSchools rating
- 10/10Jackson Elementary SchoolGrades: K-4Distance: 3.6 mi
- NAWestchester Middle SchoolGrades: 7-8Distance: 2.3 mi
- 9/10Chesterton Senior High SchoolGrades: 9-12Distance: 2.6 mi
Get a cash offer in 3 minutes
Find out how much your home could sell for in as little as 3 minutes with a no-obligation cash offer.
Estimated market value
$726,700
Get a cash offer in 3 minutes
Find out how much your home could sell for in as little as 3 minutes with a no-obligation cash offer.
Estimated market value
$726,700
- Indiana
- Porter County
- Chesterton
- 46304
- 269 E Paul Revere Dr
Nearby cities
Nearby zip codes
Other Chesterton Topics
