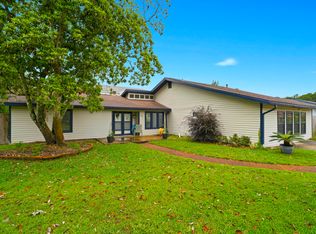
Welcome to this charming 3 bedroom, 2 bathroom home located in the heart of the highly desirable Northgate Estates Mary Esther area of Fort Walton Beach. Conveniently situated near schools, shopping, dining, entertainment, and military bases not to mention the beautiful white sandy beaches! this home offers comfort, functionality, and an unbeatable location. During the Holiday season this neighborhood is known for it magical Luminaries light display! With several recent updates already completed, this property is move-in ready while still offering room to make it your own over time.
Inside, you'll find inviting layout with spacious living areas perfect for everyday living and entertaining. The kitchen has been updated with all new stainless steel appliances, providing a clean and modern touch. The large master bedroom features a generous walk-in closet and and secondary walk-in closet, double vanity in master bathroom. fireplace adds character and charm to the main living are(currently capped but can be uncapped if desired)
Major improvements have already been taken care of for peace of mind, including a new roof in 2024, all new windows and 2 sliding glass doors installed in 2025, and a new garage door in 2019 hot water heater in 2022. The combination of these big-ticket updates and the home's excellent location make this property a fantastic opportunity for homeowners, first-time buyers, or investors alike.
Sold for $389,000
$389,000
269 Echo Cir, Fort Walton Beach, FL 32548
3beds
1,759sqft
Single Family Residence
Built in 1982
10,018 Square Feet Lot
$388,500 Zestimate®
$221/sqft
$2,451 Estimated rent
Home value
$388,500
$369,000 - $408,000
$2,451/mo
Zestimate® history
Owner options
List your home for rent
$2,451/mo
Rent Zestimate®
Find your next renter with Zillow Rental Manager. Plus, with online applications, you can quickly screen prospective tenants – for free.
$2,451/mo
Rent Zestimate®
Refinance and save
$2,651/mo
Est. payment
Refinancing to a lower rate could help reduce your monthly payments and save thousands over the life of the loan.
$2,651/mo
Est. payment
Explore your selling options
Work with a Zillow partner agent
Leverage their expertise and Zillow's premium Showcase listings to get your home seen by more buyers.
Get startedList with your own agent
Get your home in front of millions of buyers by listing it on Zillow.
Learn how to do itSell it yourself
Take full control of how buyers see your home on Zillow by listing For Sale by Owner (FSBO).
List your homeWhat's special
Large master bedroomSecondary walk-in closetGenerous walk-in closet
Zillow last checked:
Listing updated:
Listed by:
Kimberly L Hancock 850-758-0514,
The Property Group 850 Inc
Bought with:
Kyle V Hock, 3411723
RealJoy Realty LLC
Source: ECAOR,MLS#: 1005715
Facts & features
Interior
Bedrooms & bathrooms
- Bedrooms: 3
- Bathrooms: 2
- Full bathrooms: 2
Primary bedroom
- Level: First
- Area: 225 Square Feet
- Dimensions: 15 x 15
Bedroom
- Level: First
- Area: 120 Square Feet
- Dimensions: 12 x 10
Bedroom
- Level: First
- Area: 120 Square Feet
- Dimensions: 12 x 10
Primary bathroom
- Level: First
- Area: 60 Square Feet
- Dimensions: 12 x 5
Dining room
- Level: First
- Area: 110 Square Feet
- Dimensions: 11 x 10
Kitchen
- Level: First
- Area: 121 Square Feet
- Dimensions: 11 x 11
Living room
- Level: First
- Area: 320 Square Feet
- Dimensions: 20 x 16
Other
- Description: master closet
- Level: First
- Area: 144 Square Feet
- Dimensions: 12 x 12
Heating
- Central
Cooling
- Central Air, Ceiling Fan(s)
Appliances
- Included: Cooktop, Dishwasher, Disposal, Refrigerator, Electric Water Heater
- Laundry: Washer/Dryer Hookup
Features
- Flooring: Laminate, Vinyl
- Windows: Storm Window(s), Bay Window(s)
- Common walls with other units/homes: No Common Walls
Interior area
- Total structure area: 1,759
- Total interior livable area: 1,759 sqft
Property
Parking
- Total spaces: 4
- Parking features: Garage Door Opener
- Attached garage spaces: 2
Features
- Stories: 1
- Patio & porch: Covered, Patio
- Exterior features: Private Yard
Lot
- Size: 10,018 Square Feet
- Dimensions: 115 x 90 x 90 x 115
- Features: Sidewalk
Details
- Additional structures: Yard Building
- Parcel number: 092S243012000A0190
- Zoning description: City, Resid Single Family
- Special conditions: Accept Backup Offers
Construction
Type & style
- Home type: SingleFamily
- Architectural style: Ranch
- Property subtype: Single Family Residence
Materials
- Siding CmntFbrHrdBrd
Condition
- Construction Complete
- New construction: No
- Year built: 1982
Utilities & green energy
- Water: Public
Community & HOA
Community
- Security: Smoke Detector(s)
- Subdivision: PINEDALE 2ND ADDN
Location
- Region: Fort Walton Beach
Financial & listing details
- Price per square foot: $221/sqft
- Tax assessed value: $271,927
- Annual tax amount: $1,114
- Date on market: 6/18/2026
Price history
| Date | Event | Price |
|---|---|---|
| 8/4/2026 | Sold | $389,000$221/sqft |
Source:  ECAOR #1005715 Report a problem ECAOR #1005715 Report a problem | ||
| 6/23/2026 | Pending sale | $389,000$221/sqft |
Source: ECAOR #1005715 Report a problem | ||
| 6/18/2026 | Listed for sale | $389,000$221/sqft |
Source: ECAOR #1005715 Report a problem | ||
Public tax history
| Year | Property taxes | Tax assessment |
|---|---|---|
| 2025 | $1,161 +3.6% | $134,104 +2.9% |
| 2024 | $1,121 +3.4% | $130,325 +3% |
| 2023 | $1,084 +3.4% | $126,529 +3% |
| 2022 | $1,049 +1% | $122,844 +3% |
| 2021 | $1,039 +1.2% | $119,266 +1.4% |
| 2020 | $1,026 +1.9% | $117,619 +2.3% |
| 2019 | $1,008 +1.5% | $114,975 +1.9% |
| 2018 | $993 | $112,831 +2.1% |
| 2017 | $993 +2.2% | $110,510 +2.1% |
| 2016 | $971 +2.9% | $108,237 +0.7% |
| 2015 | $945 -1.1% | $107,485 +0.8% |
| 2014 | $955 | $106,632 +1.5% |
| 2013 | -- | $105,056 +1.7% |
| 2012 | -- | $103,300 +3% |
| 2011 | -- | $100,291 +1.5% |
| 2010 | -- | $98,809 +2.7% |
| 2009 | -- | $96,211 +0.1% |
| 2008 | -- | $96,115 +3% |
| 2007 | -- | $93,316 +2.5% |
| 2006 | -- | $91,040 +3% |
| 2005 | -- | $88,388 +3% |
| 2004 | -- | $85,814 +1.9% |
| 2003 | -- | $84,214 +2.4% |
| 2002 | -- | $82,240 +1.6% |
| 2001 | -- | $80,945 |
Find assessor info on the county website
Neighborhood: Wright
Nearby homes
- $438,0004 bd2 ba2.1k sqft271 Echo Cir, Fort Walton Beach, FL 32548Sold

- $387,3003 bd2 ba1.8k sqft267 Echo Cir, Fort Walton Beach, FL 32548Off Market

- $490,0004 bd3 ba2.2k sqft273 Echo Cir, Fort Walton Beach, FL 32548Sold
- $324,7003 bd2 ba1.3k sqft265 Echo Cir, Fort Walton Beach, FL 32548Off Market
- $338,4003 bd2 ba1.5k sqft272 Echo Cir, Fort Walton Beach, FL 32548Off Market
- $331,9003 bd2 ba1.4k sqft270 Echo Cir, Fort Walton Beach, FL 32548Off Market
- $359,8003 bd2 ba1.4k sqft274 Echo Cir, Fort Walton Beach, FL 32548Off Market
- $4,112,9512 bd2 ba24k sqftDates Ave, Fort walton beach, FL 32548Off Market
Nearby schools
GreatSchools rating
- 4/10Mary Esther Elementary SchoolGrades: PK-5Distance: 1.2 mi
- 5/10Max Bruner Junior Middle SchoolGrades: 6-8Distance: 1.3 mi
- 4/10Fort Walton Beach High SchoolGrades: 9-12Distance: 1.3 mi
Schools provided by the listing agent
- Elementary: Mary Esther
- Middle: Bruner
- High: Fort Walton Beach
Source: ECAOR. This data may not be complete. We recommend contacting the local school district to confirm school assignments for this home.
Sell for more on Zillow
Get a Zillow Showcase℠ listing at no additional cost and you could sell for .
$388,500
2% more
+$7,770
With Zillow Showcase(estimated)
$396,270
Sell for more on Zillow
Get a Zillow Showcase℠ listing at no additional cost and you could sell for .
$388,500
2% more
+$7,770
With Zillow Showcase(estimated)
$396,270
Nearby cities
Nearby neighborhoods
Nearby zip codes
Other Fort Walton Beach Topics
- Apartments for Rent in 32548
- Houses for Sale in 32548
- Houses for Rent in 32548
- 32548 Real Estate
- Fort Walton Beach Condos
- Houses for Sale in Fort Walton Beach
- Newest Listings in Fort Walton Beach
- Fort Walton Beach Home Values
- Fort Walton Beach Real Estate Agents
- Fort Walton Beach Refinance
- Fort Walton Beach Mortgage Rates
