***HOME IS BEING SOLD AS-IS*** Step into a world of refined luxury at 269 Edinburgh Ln, a meticulously maintained residence offering 2,384 sqft of exquisitely designed living space in a highly sought-after Woodstock community. This magnificent home features 4 spacious bedrooms and 3 full bathrooms, seamlessly blending sophisticated style with practical, modern living. The residence boasts a beautifully thought-out floor plan, beginning on the main level where an open-concept living room and dining room create an ideal flow for both grand entertaining and intimate gatherings. The gourmet kitchen is truly a chef's favorite space, equipped to inspire culinary excellence - a double-oven, separate stove top, & butcher block island top. For unparalleled convenience, the main level also features a private guest room complete with a full, dedicated bathroom. Elegant Luxury Vinyl Plank (LVP) flooring flows throughout the home, highlighting its pristine condition. Ascend to the upper level, where luxury continues with three additional bedrooms with two walk-in closets, and two full bathrooms, all centered around a substantial, flexible loft area-perfect for a media room or private retreat. The primary bedroom suite is a spa-like sanctuary, boasting a pristine-condition bathroom featuring a deep garden tub and a separate, lavish shower. A nice-sized, dedicated laundry room adds to the ease of daily living. Outside, the property is equally impressive. Enjoy the convenience of a two-car garage, complemented by additional driveway parking. The expansive, fenced-in backyard is a true oasis, thoughtfully curated and ready to become an idyllic canvas for the most dedicated green thumb. HOME IS PRICED TO SELL
Active
Price cut: $30K (7/20)
$445,000
269 Edinburgh Ln, Woodstock, GA 30188
4beds
--sqft
Single Family Residence, Residential
Built in 2011
9,583 Square Feet Lot
$442,400 Zestimate®
$--/sqft
$79/mo HOA
What's special
Two-car garageButcher block island topBeautifully thought-out floor planSubstantial flexible loft areaGourmet kitchenAdditional driveway parkingSeparate stove top
- 47 days |
- 583 |
- 52 |
Zillow last checked:
Listing updated:
Listed by:
Nakea Lee,
Keller Williams Realty West Atlanta 470-907-8266
Source: FMLS GA,MLS#: 7783515
Facts & features
Interior
Bedrooms & bathrooms
- Bedrooms: 4
- Bathrooms: 3
- Full bathrooms: 3
- Main level bathrooms: 1
- Main level bedrooms: 1
Rooms
- Room types: Family Room, Laundry, Loft, Other, Attic
Primary bedroom
- Features: Other
- Level: Other
Bedroom
- Features: Other
Primary bathroom
- Features: Double Shower, Soaking Tub, Separate Tub/Shower
Dining room
- Features: Other
Kitchen
- Features: Breakfast Bar, Kitchen Island, Pantry
Heating
- Electric, Central
Cooling
- Electric, Ceiling Fan(s), Central Air
Appliances
- Included: Dishwasher, Double Oven, Disposal, Refrigerator
- Laundry: Upper Level, Laundry Room
Features
- Double Vanity, Walk-In Closet(s), High Speed Internet
- Flooring: Vinyl
- Windows: None
- Basement: None
- Attic: Pull Down Stairs
- Has fireplace: No
- Fireplace features: None
- Common walls with other units/homes: No Common Walls
Interior area
- Total structure area: 0
- Finished area above ground: 2,384
Video & virtual tour
Property
Parking
- Total spaces: 2
- Parking features: Attached, Garage Door Opener, Garage
- Attached garage spaces: 2
Accessibility
- Accessibility features: None
Features
- Levels: Two
- Stories: 2
- Patio & porch: Patio
- Exterior features: None, No Dock
- Pool features: None
- Spa features: None
- Fencing: Fenced,Wood
- Has view: Yes
- View description: Other
- Waterfront features: None
- Body of water: None
Lot
- Size: 9,583 Square Feet
- Features: Other
Details
- Additional structures: None
- Parcel number: 15N18N 166
- Other equipment: None
- Horse amenities: None
Construction
Type & style
- Home type: SingleFamily
- Architectural style: Craftsman
- Property subtype: Single Family Residence, Residential
Materials
- Cement Siding, HardiPlank Type
- Foundation: Slab
- Roof: Composition
Condition
- Resale
- New construction: No
- Year built: 2011
Details
- Warranty included: Yes
Utilities & green energy
- Electric: Other
- Sewer: Public Sewer
- Water: Public
- Utilities for property: Cable Available, Electricity Available, Natural Gas Available, Phone Available, Water Available
Green energy
- Energy efficient items: None
- Energy generation: None
Community & HOA
Community
- Features: Clubhouse, Playground, Pool, Tennis Court(s), Homeowners Assoc
- Security: Carbon Monoxide Detector(s), Fire Alarm
- Subdivision: Wynchase
HOA
- Has HOA: Yes
- Services included: Insurance, Tennis, Swim
- HOA fee: $950 annually
Location
- Region: Woodstock
Financial & listing details
- Tax assessed value: $460,100
- Annual tax amount: $5,372
- Date on market: 6/5/2026
- Cumulative days on market: 47 days
- Ownership: Fee Simple
- Electric utility on property: Yes
- Road surface type: Asphalt
Estimated market value
$442,400
$420,000 - $465,000
$2,731/mo
Price history
| Date | Event | Price |
|---|---|---|
| 7/20/2026 | Price change | $445,000-6.3% |
Source:  GAMLS #10779980 Report a problem GAMLS #10779980 Report a problem | ||
| 6/27/2026 | Price change | $475,000-4% |
Source: GAMLS #10779980 Report a problem | ||
| 6/5/2026 | Listed for sale | $495,000+179.6% |
Source: GAMLS #10779980 Report a problem | ||
| 11/23/2011 | Sold | $177,061 |
Source: Public Record Report a problem | ||
Public tax history
| Year | Property taxes | Tax assessment |
|---|---|---|
| 2025 | $578 0% | $184,040 +3.7% |
| 2024 | $578 +0.4% | $177,520 +1.8% |
| 2023 | $575 +2.6% | $174,440 +31.4% |
| 2022 | $560 -4.6% | $132,760 +11.3% |
| 2021 | $588 -0.1% | $119,320 +10.4% |
| 2020 | $588 -76.1% | $108,040 +0.2% |
| 2019 | $2,463 +4% | $107,800 -57.9% |
| 2018 | $2,369 +4.2% | $256,300 +5.7% |
| 2017 | $2,273 +4.6% | $242,400 +6.3% |
| 2016 | $2,174 | $228,100 +3.1% |
| 2015 | $2,174 +6.6% | $221,300 +6.1% |
| 2014 | $2,040 +15.7% | $208,600 +21.1% |
| 2013 | $1,763 -1.1% | $172,300 -0.7% |
| 2012 | $1,783 +611.3% | $173,600 +623.3% |
| 2011 | $251 | $24,000 |
Find assessor info on the county website
Monthly payment
Est. payment
Payment breakdown
Explore the cost of this home by adjusting the details. Changes won't be saved.Climate risks
Neighborhood: 30188
Nearby schools
GreatSchools rating
- 8/10Little River Elementary SchoolGrades: PK-5Distance: 1.8 mi
- 8/10Mill Creek Middle SchoolGrades: 6-8Distance: 2.1 mi
- 8/10River Ridge High SchoolGrades: 9-12Distance: 2 mi
Schools provided by the listing agent
- Elementary: Little River
- Middle: Mill Creek
- High: River Ridge
Source: FMLS GA. This data may not be complete. We recommend contacting the local school district to confirm school assignments for this home.
- $414,0003 bd3 ba1.8k sqft267 Edinburgh Ln, Woodstock, GA 30188Off Market

- $430,2003 bd3 ba1.8k sqft271 Edinburgh Ln, Woodstock, GA 30188Off Market
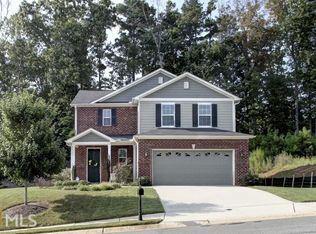
- $415,0003 bd3 ba1.8k sqft265 Edinburgh Ln, Woodstock, GA 30188Sold
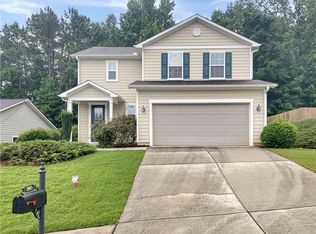
- $479,2004 bd3 ba2.4k sqft600 Braxfield Trce, Woodstock, GA 30188Off Market
- $641,4006 bd4 ba3.7k sqft273 Edinburgh Ln, Woodstock, GA 30188Off Market
- $475,0003 bd3 ba1.8k sqft501 Rokeby Dr, Woodstock, GA 30188Sold
- $442,4003 bd3 ba2.7k sqft1376 Chatley Way, Woodstock, GA 30188Off Market
- $415,9003 bd2 ba1.9k sqft263 Edinburgh Ln, Woodstock, GA 30188Off Market
A local agent can set up tours, give advice and negotiate with sellers.
Similar homes
- $450,0004 bd3 ba2.3k sqft120 Kasey Dr, Woodstock, GA 30189For Sale

 MLS ID #7799688, Jake Bouchillon, Keller Williams Rlty Consultants. FMLS GA
 - $435,0003 bd3 ba1.6k sqft2034 Crestview Way, Woodstock, GA 30188For Sale
 MLS ID #7792276, Randi Soniker, Compass. FMLS GA
 - $459,9004 bd3 ba2.4k sqft508 Crestmont Ln, Canton, GA 30114For Sale
 MLS ID #7807377, Karen Roeder, Windsong Realty, LLC. FMLS GA
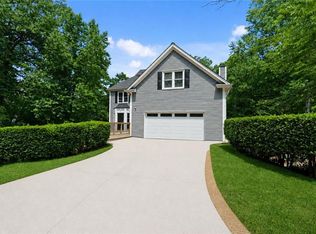
 - $625,0006 bd6 ba5.4k sqft334 Justin Dr, Woodstock, GA 30188For Sale
 MLS ID #7788926, LINDSEY HAAS, Keller Williams Realty Signature Partners. FMLS GA
 - $449,0003 bd3 ba1.8k sqft1027 Deer Hollow Dr, Woodstock, GA 30189For SaleMLS ID #7791664, ASHLEY LAZARIAN, Real Broker, LLC.. FMLS GA
- $475,0004 bd3 ba2.5k sqft3224 McEver Woods Trl NW, Acworth, GA 30101For SaleMLS ID #7807725, Nicole France, REMAX Center. FMLS GA
- $419,9004 bd3 ba2k sqft304 Rose Creek Way, Woodstock, GA 30189For SaleMLS ID #7770980, GEORGIA HART, Ansley Real Estate | Christie's International Real Estate. FMLS GA
- $375,0004 bd3 ba2.7k sqft407 Hobo Ln, Woodstock, GA 30189For SaleMLS ID #7785630, TEAM AUGELLO, Harry Norman Realtors. FMLS GA
- $520,0004 bd3 ba2.2k sqft2009 Westside Ln, Woodstock, GA 30189For SaleMLS ID #7775738, Will Fassinger, 1 Percent Lists Peach State. FMLS GA
- $465,0004 bd3 ba2.9k sqft2456 Arcadia Dr NW, Acworth, GA 30101For SaleMLS ID #7797216, Ivan Savant, Compass. FMLS GA
- $399,0003 bd3 ba1.9k sqft146 Madison Bnd, Woodstock, GA 30188For SaleMLS ID #7768317, Heidi Straughan, The Rezerve, LLC. FMLS GA
- $425,0004 bd3 ba2.2k sqft210 Creek View Ln, Acworth, GA 30102For SaleMLS ID #7767711, Joni Campbell, Realty One Group Edge. FMLS GA
- $450,0004 bd3 ba2.9k sqft3222 McEver Woods Trl NW, Acworth, GA 30101For SaleMLS ID #7801288, Donna Bristol, Atlanta Communities. FMLS GA
- $424,9004 bd3 ba1.8k sqft102 Legend Creek Dr, Canton, GA 30114For SaleMLS ID #7789923, Kerri Levitt, Atlanta Fine Homes Sotheby's International. FMLS GA
- $389,9003 bd2 ba1.6k sqft4738 Jamerson Forest Cir, Marietta, GA 30066For SaleMLS ID #7793255, James Jones, NorthGroup Real Estate. FMLS GA
- $400,0004 bd3 ba1.9k sqft308 Westminster Dr, Canton, GA 30114For SaleMLS ID #7787376, Laura Holbert, Atlanta Communities. FMLS GA
- $412,0004 bd3 ba1.9k sqft309 Woodland Pass, Canton, GA 30114For SaleMLS ID #7777832, Kristie Bledsoe, Berkshire Hathaway HomeServices Georgia Properties. FMLS GA
- $475,0004 bd4 ba2.5k sqft345 Vista Ln, Woodstock, GA 30189For SaleMLS ID #7732390, Russell Wakeham, Fathom Realty GA, LLC. FMLS GA
- $439,9004 bd3 ba2.3k sqft2161 Powers Ferry Dr SE, Marietta, GA 30067For SaleMLS ID #7802077, Hunt Home Team, Keller Williams Realty Peachtree Rd.. FMLS GA
- $464,0004 bd4 ba3.4k sqft549 Autumn Ridge Dr, Canton, GA 30115For SaleMLS ID #7753232, Abby Stevenson, 1 Look Real Estate. FMLS GA
