Welcome to 269 Everest Street in beautiful Grand Junction! This classy and immaculate home offers 2,089 square feet of thoughtfully designed living space with 4 spacious bedrooms, 3 bathrooms, and a 3-car garage. Built in 2018, this home features a modern layout that blends comfort and functionality—perfect for both everyday living and entertaining. Step into the heart of the home and you’ll find a beautiful open-concept kitchen with a large island that flows seamlessly into the bright and inviting living area. Natural light pours through the windows, enhancing the clean lines and warm finishes throughout the space. The primary suite provides a relaxing retreat, complete with an en-suite bath and generous closet space. Enjoy the outdoors in style under the covered back patio, and take advantage of the remote-controlled Sunsetter awning to create even more shade and comfort. Whether you’re sipping your morning coffee or hosting a sunset barbecue, the backyard offers a peaceful atmosphere ideal for relaxing and making memories. Additional highlights include RV parking, central HVAC for year-round comfort, and curb appeal that reflects the pride of ownership throughout. This home is truly move-in ready and won’t last long—schedule your private tour today before it’s gone!
Sold for $619,800
$619,800
269 Everest St, Grand Junction, CO 81503
4beds
3baths
2,089sqft
Single Family Residence
Built in 2018
8,276 Square Feet Lot
$597,500 Zestimate®
$297/sqft
$2,819 Estimated rent
Home value
$597,500
$556,000 - $645,000
$2,819/mo
Zestimate® history
Owner options
List your home for rent
$2,819/mo
Rent Zestimate®
Find your next renter with Zillow Rental Manager. Plus, with online applications, you can quickly screen prospective tenants – for free.
$2,819/mo
Rent Zestimate®
Refinance and save
$3,938/mo
Est. payment
Refinancing to a lower rate could help reduce your monthly payments and save thousands over the life of the loan.
$3,938/mo
Est. payment
Explore your selling options
Work with a Zillow partner agent
Leverage their expertise and Zillow's premium Showcase listings to get your home seen by more buyers.
Get startedList with your own agent
Get your home in front of millions of buyers by listing it on Zillow.
Learn how to do itSell it yourself
Take full control of how buyers see your home on Zillow by listing For Sale by Owner (FSBO).
List your homeWhat's special
Primary suiteLarge islandCovered back patioGenerous closet spaceOpen-concept kitchenEn-suite bathNatural light
Zillow last checked:
Listing updated:
Listed by:
JIM BRUNSWICK - THE BRUNSWICK TEAM 970-640-4322,
RE/MAX 4000, INC
Bought with:
SHANNAN SPEER
NEXTHOME VIRTUAL
Source: GJARA,MLS#: 20252779
Facts & features
Interior
Bedrooms & bathrooms
- Bedrooms: 4
- Bathrooms: 3
Primary bedroom
- Level: Main
- Dimensions: 15 x 16
Bedroom 2
- Level: Main
- Dimensions: 13 x 12
Bedroom 3
- Level: Main
- Dimensions: 11 x 12
Bedroom 4
- Level: Main
- Dimensions: 11 x 12
Dining room
- Level: Main
- Dimensions: 13 x 14
Family room
- Dimensions: 0
Kitchen
- Level: Main
- Dimensions: 18 x 14
Laundry
- Level: Main
- Dimensions: 7 x 7
Living room
- Level: Main
- Dimensions: 21 x 11
Other
- Level: Main
- Dimensions: 12 x 22
Heating
- Forced Air, Natural Gas
Cooling
- Central Air
Appliances
- Included: Dishwasher, Gas Cooktop, Refrigerator, Range Hood
- Laundry: Laundry Room
Features
- Ceiling Fan(s), Separate/Formal Dining Room, Granite Counters, Main Level Primary, Pantry, Walk-In Closet(s), Walk-In Shower, Window Treatments
- Flooring: Luxury Vinyl, Luxury VinylPlank
- Windows: Window Coverings
- Has fireplace: Yes
- Fireplace features: Gas Log, Living Room
Interior area
- Total structure area: 2,089
- Total interior livable area: 2,089 sqft
Property
Parking
- Total spaces: 3
- Parking features: Attached, Garage, Garage Door Opener, RV Access/Parking
- Attached garage spaces: 3
Accessibility
- Accessibility features: None, Low Threshold Shower
Features
- Levels: One
- Stories: 1
- Patio & porch: Covered, Open, Patio
- Exterior features: Sprinkler/Irrigation
- Fencing: Full,Privacy,Vinyl
Lot
- Size: 8,276 Square Feet
- Dimensions: 108 x 78
- Features: Corner Lot, Landscaped, Sprinkler System, Xeriscape
Details
- Parcel number: 294329253001
- Zoning description: RES
Construction
Type & style
- Home type: SingleFamily
- Architectural style: Ranch
- Property subtype: Single Family Residence
Materials
- Stone, Stucco, Wood Frame
- Foundation: Slab
- Roof: Asphalt,Composition
Condition
- Year built: 2018
Utilities & green energy
- Sewer: Connected
- Water: Public
Green energy
- Water conservation: Water-Smart Landscaping
Community & HOA
Community
- Security: Security System
- Subdivision: Mountain View Estates
HOA
- Has HOA: Yes
- Services included: Sprinkler
- HOA fee: $250 annually
Location
- Region: Grand Junction
- Elevation: 4675
Financial & listing details
- Price per square foot: $297/sqft
- Tax assessed value: $571,520
- Annual tax amount: $2,738
- Date on market: 6/12/2025
- Road surface type: Paved
Price history
| Date | Event | Price |
|---|---|---|
| 8/28/2025 | Sold | $619,800$297/sqft |
Source: GJARA #20252779 Report a problem | ||
| 7/2/2025 | Pending sale | $619,800$297/sqft |
Source: GJARA #20252779 Report a problem | ||
| 6/12/2025 | Listed for sale | $619,800+10.9%$297/sqft |
Source: GJARA #20252779 Report a problem | ||
| 7/31/2023 | Sold | $559,000$268/sqft |
Source: GJARA #20232879 Report a problem | ||
| 7/7/2023 | Pending sale | $559,000$268/sqft |
Source: GJARA #20232879 Report a problem | ||
| 7/6/2023 | Listed for sale | $559,000+41%$268/sqft |
Source: GJARA #20232879 Report a problem | ||
| 9/27/2019 | Sold | $396,500+0.5%$190/sqft |
Source: GJARA #20191058 Report a problem | ||
| 8/28/2019 | Pending sale | $394,500$189/sqft |
Source: BRAY REAL ESTATE #20191058 Report a problem | ||
| 7/1/2019 | Price change | $394,500-1.3%$189/sqft |
Source: BRAY REAL ESTATE #20191058 Report a problem | ||
| 3/5/2019 | Listed for sale | $399,500$191/sqft |
Source: BRAY REAL ESTATE #20191058 Report a problem | ||
Public tax history
| Year | Property taxes | Tax assessment |
|---|---|---|
| 2026 | $2,738 +4.5% | $38,860 -3.6% |
| 2025 | $2,619 +0.5% | $40,300 +4.3% |
| 2024 | $2,606 +17.1% | $38,640 -3.6% |
| 2023 | $2,225 +0.5% | $40,090 +38.1% |
| 2022 | $2,214 +11.6% | $29,030 -2.8% |
| 2021 | $1,984 | $29,860 +9.1% |
| 2020 | $1,984 +377.2% | $27,370 +148.4% |
| 2019 | $416 | $11,020 +179.7% |
| 2018 | $416 | $3,940 |
Find assessor info on the county website
Neighborhood: 81503
Nearby homes
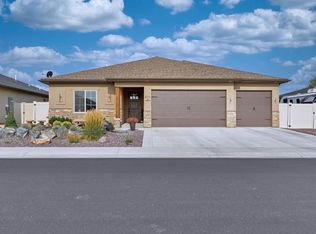
- $619,9003 bd2 ba2.1k sqft271 Everest St, Grand Junction, CO 81503Sold
- $595,2003 bd2 ba2.2k sqft268 Denali St, Grand Junction, CO 81503Off Market

- $609,9004 bd2 ba2.1k sqft270 Denali St, Grand Junction, CO 81503Off Market
- $628,5004 bd3 ba2.5k sqft267 Everest St, Grand Junction, CO 81503Off Market

- $634,2004 bd3 ba2.4k sqft273 Everest St, Grand Junction, CO 81503Off Market
- $643,9004 bd3 ba2.3k sqft270 Everest St, Grand Junction, CO 81503Off Market
- $574,3004 bd2 ba2k sqft266 Denali Ct, Grand Junction, CO 81503Off Market
- $595,2003 bd2 ba2.2k sqft272 Denali St, Grand Junction, CO 81503Off Market
Nearby schools
GreatSchools rating
- 5/10Lincoln Orchard Mesa Elementary SchoolGrades: PK-5Distance: 0.4 mi
- 6/10Orchard Mesa Middle SchoolGrades: 6-8Distance: 1.9 mi
- 3/10Central High SchoolGrades: 9-12Distance: 3.7 mi
Schools provided by the listing agent
- Elementary: Lincoln OM
- Middle: Orchard Mesa
- High: Central
Source: GJARA. This data may not be complete. We recommend contacting the local school district to confirm school assignments for this home.
Sell for more on Zillow
Get a Zillow Showcase℠ listing at no additional cost and you could sell for .
$597,500
2% more
+$11,950
With Zillow Showcase(estimated)
$609,450
Sell for more on Zillow
Get a Zillow Showcase℠ listing at no additional cost and you could sell for .
$597,500
2% more
+$11,950
With Zillow Showcase(estimated)
$609,450
- Colorado
- Mesa County
- Grand Junction
- 81503
- 269 Everest St
