Skip main navigation
Sold for $410,000
  • Listing Provided by: Century 21 Masters
    Bought with: Eileen Saldivar, Broker
    $410,000

    269 Firestone Ln, Hemet, CA 92545

    2beds
    1,547sqft
    Single Family Residence
    Built in 2004
    4,792 Square Feet Lot
    $410,800 Zestimate®
    $265/sqft
    $2,050 Estimated rent

    Home value

    $410,800

    $390,000 - $431,000

    $2,050/mo

    Zestimate® history
    Loading
    Loading...

    Owner options

    List your home for rent

    $2,050/mo

    Rent Zestimate®

    Find your next renter with Zillow Rental Manager. Plus, with online applications, you can quickly screen prospective tenants – for free.

    Learn more

    $2,050/mo

    Rent Zestimate®

    Refinance and save

    $2,834/mo

    Est. payment

    Refinancing to a lower rate could help reduce your monthly payments and save thousands over the life of the loan.

    See today's rates

    $2,834/mo

    Est. payment

    Explore your selling options

    Work with a Zillow partner agent

    Leverage their expertise and Zillow's premium Showcase listings to get your home seen by more buyers.

    Get started

    List with your own agent

    Get your home in front of millions of buyers by listing it on Zillow.

    Learn how to do it

    Sell it yourself

    Take full control of how buyers see your home on Zillow by listing For Sale by Owner (FSBO).

    List your home

    What's special

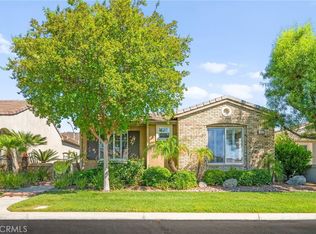
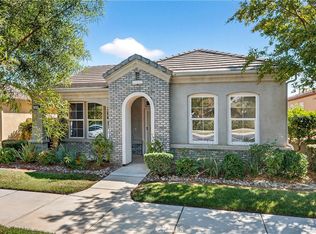
    Welcome to elevated 55+ living in the prestigious guard and gated golf course community of The Legends at Hemet Four Seasons, where comfort, convenience, and lifestyle come together beautifully. Ideally positioned with a greenbelt on one side, this home offers added privacy and a peaceful setting, while HOA-maintained landscaping ensures truly low-maintenance living. This highly desirable floor plan features 2 bedrooms plus a dedicated office, offering flexible space for guests, hobbies, or a home workspace. Thoughtfully updated with a modern, cohesive design, the home showcases a large and open kitchen area, updated kitchen appliances, stylish laminate flooring, all complemented by high ceilings throughout. The inviting family room is centered around a custom fireplace and built-in entertainment unit—perfect for cozy evenings or hosting friends. Plantation shutters and an all-glass screen storm door bring in beautiful natural light, enhancing the warm and welcoming feel throughout. The primary suite offers a comfortable retreat with added privacy to the en-suite bath, while the secondary bedroom and office are bright and airy. Step outside to your own private outdoor oasis—designed for both relaxation and entertaining. Enjoy the custom Alumawood patio cover with ceiling fan, built-in BBQ area featuring a Blackstone grill, TV, lighting, and built-ins. Lown maintenance landscaping complete this tranquil space—your perfect “happy place” to unwind. Convenience is unmatched with guest parking located right next to the home, plus a 2-car garage with alley access. Even better, you’re just a short stroll to the resort-style clubhouse, making it easy to enjoy the pool, spa, fitness center, bistro, and vibrant social scene. Residents also have access to tennis, pickleball, bocce ball, billiards, a library, and championship golf—all within the community. This is more than a home—it’s a lifestyle of ease, connection, and enjoyment. Come experience it for yourself.

    Zillow last checked:

    Listing updated:

    Listing Provided by:

    Steven Kosta DRE #01791727 951-442-9125,

    Century 21 Masters,

    Lauren Espey DRE #01887066 951-623-6955,

    Century 21 Masters

    Bought with:

    Eileen Saldivar, DRE #01892808

    Eileen Saldivar, Broker

    Henry Saldivar, DRE #01855597

    Eileen Saldivar, Broker

    Source: CRMLS,MLS#: SW26084119MLS LogoOriginating MLS: California Regional MLS

    Facts & features

    Interior

    Bedrooms & bathrooms
    • Bedrooms: 2
    • Bathrooms: 2
    • Full bathrooms: 2
    • Main level bathrooms: 2
    • Main level bedrooms: 2
    Primary bedroom
    • Features: Main Level Primary
    Bedroom
    • Features: Bedroom on Main Level
    Bathroom
    • Features: Separate Shower, Tub Shower
    Kitchen
    • Features: Kitchen Island
    Heating
    • Central
    Cooling
    • Central Air
    Appliances
    • Laundry: Inside, Laundry Room
    Features
    • Ceiling Fan(s), High Ceilings, Bedroom on Main Level, Main Level Primary
    • Has fireplace: Yes
    • Fireplace features: Electric, Living Room
    • Common walls with other units/homes: End Unit,No Common Walls
    Interior area
    • Total interior livable area: 1,547 sqft

    Property

    Parking
    • Total spaces: 2
    • Parking features: Direct Access, Driveway, Garage, Garage Faces Rear
    • Attached garage spaces: 2
    Features
    • Levels: One
    • Stories: 1
    • Entry location: front
    • Patio & porch: Covered
    • Pool features: Community, Association
    • Has spa: Yes
    • Spa features: Community
    • Has view: Yes
    • View description: Neighborhood
    Lot
    • Size: 4,792 sqft
    • Features: Close to Clubhouse
    Details
    • Parcel number: 455460077
    • Special conditions: Trust

    Construction

    Type & style
    • Home type: SingleFamily
    • Property subtype: Single Family Residence
    Condition
    • New construction: No
    • Year built: 2004

    Utilities & green energy

    • Sewer: Private Sewer
    • Water: Public

    Community & neighborhood

    Community
    • Community features: Curbs, Suburban, Sidewalks, Pool
    Senior living
    • Senior community: Yes
    Location
    • Region: Hemet

    HOA & financial

    HOA
    • Has HOA: Yes
    • HOA fee: $232 monthly
    • Amenities included: Billiard Room, Call for Rules, Clubhouse, Fitness Center, Maintenance Grounds, Meeting/Banquet/Party Room, Outdoor Cooking Area, Pool, Pet Restrictions, Pets Allowed, Guard, Tennis Court(s)
    • Association name: The Four Seasons of Hemet
    • Association phone: 951-325-8188

    Other

    Other facts
    • Listing terms: Cash,Cash to New Loan,Conventional,FHA,VA Loan

    Price history

    DateEventPrice
    5/19/2026Sold$410,000$265/sqft
    Source: CRMLS #SW26084119 Report a problem
    5/2/2026Pending sale$410,000$265/sqft
    Source: CRMLS #SW26084119 Report a problem
    4/18/2026Listed for sale$410,000-2.1%$265/sqft
    Source: CRMLS #SW26084119 Report a problem
    8/25/2023Sold$419,000-0.2%$271/sqft
    Source: CRMLS #IV23121036 Report a problem
    8/5/2023Pending sale$419,900$271/sqft
    Source: CRMLS #IV23121036 Report a problem
    8/3/2023Price change$419,900-1.2%$271/sqft
    Source: CRMLS #IV23121036 Report a problem
    8/1/2023Listed for sale$424,900$275/sqft
    Source: CRMLS #IV23121036 Report a problem
    7/20/2023Contingent$424,900$275/sqft
    Source: CRMLS #IV23121036 Report a problem
    7/18/2023Listed for sale$424,900$275/sqft
    Source: CRMLS #IV23121036 Report a problem
    7/12/2023Pending sale$424,900$275/sqft
    Source: CRMLS #IV23121036 Report a problem
    7/8/2023Listed for sale$424,900+54.5%$275/sqft
    Source: CRMLS #IV23121036 Report a problem
    7/25/2019Sold$275,000-4.8%$178/sqft
    Source: CRMLS #SW19095717 Report a problem
    6/25/2019Pending sale$289,000$187/sqft
    Source: CENTURY 21 McDaniel & Associates #SW19095717 Report a problem
    4/26/2019Listed for sale$289,000+29.6%$187/sqft
    Source: CENTURY 21 McDaniel & Associates #SW19095717 Report a problem
    7/29/2004Sold$223,000$144/sqft
    Source: Public Record Report a problem

    Public tax history

    YearProperty taxesTax assessment
    2025$5,789 +1.9%$427,380 +2%
    2024$5,683 +32.9%$419,000 +43.4%
    2023$4,276 +2%$292,121 +2%
    2022$4,192 +1.7%$286,394 +2%
    2021$4,121 +1.3%$280,779 +1%
    2020$4,067 $277,900 +2.4%
    2019-- $271,440 +4%
    2018$3,797 +5%$261,000 +9.2%
    2017$3,617 $239,000
    2016$3,617 +3.4%$239,000 +4.8%
    2015$3,498 +16%$228,000 +16.9%
    2014$3,017 $195,000 +31.8%
    2013-- $148,000 +8.8%
    2012-- $136,000 -6.8%
    2011-- $146,000 +2.1%
    2010-- $143,000 -14.4%
    2009-- $167,000 -28.9%
    2008-- $235,000 -3.7%
    2007-- $244,151 +2%
    2006-- $239,364 +2%
    2005-- $234,671

    Find assessor info on the county website

    Neighborhood: 92545

    Nearby schools

    GreatSchools rating
    Get a cash offer in 3 minutes
    Find out how much your home could sell for in as little as 3 minutes with a no-obligation cash offer.
    Estimated market value
    $410,800
    Get a cash offer in 3 minutes
    Find out how much your home could sell for in as little as 3 minutes with a no-obligation cash offer.
    Estimated market value
    $410,800