MOVE IN READY 4-bedroom, 3-bath home in The Hills Of Windridge, situated on an incredible private lot with nothing directly behind you and NO HOA! Freshly updated with brand-new paint throughout the entire home and brand-new carpet, this home is truly ready for its next owners. Step inside the welcoming foyer and into the open main living area, where the living room, kitchen, and dining spaces connect naturally for easy everyday living and entertaining. The living room features a fireplace, large windows with abundant natural light, and engineered flooring that adds warmth throughout the main living areas. At the heart of the home, the kitchen offers granite countertops, a generous island with seating, stainless steel appliances, tile backsplash, and abundant cabinetry, giving you plenty of room to prepare meals while staying connected to the living space. The primary bedroom provides a private retreat with a tray ceiling and abundant natural light, while the ensuite bath offers dual vanities, a soaking tub, separate shower, and generous closet space. A huge bonus is the secondary bedroom and full bathroom downstairs, an awesome feature for guests, multigenerational living, or a private home office. Upstairs, two additional bedrooms share a full bath, while the oversized flex room offers endless possibilities as a game room, playroom, media room, hobby space, or additional lounge. Outside, enjoy one of the home's standout features: a fantastic fenced backyard and covered patio with nothing directly behind you, providing exceptional privacy and plenty of room to relax, entertain, and enjoy the outdoors. Conveniently located near shopping, dining, parks, schools, and major roadways, this home combines a truly special lot, move-in-ready condition, flexible floor plan, and everyday convenience.
Sold
Price Unknown
269 Flower Ridge Dr, Fort Worth, TX 76108
4beds
2,063sqft
Single Family Residence
Built in 2015
6,838 Square Feet Lot
$-- Zestimate®
$--/sqft
$2,405 Estimated rent
Home value
Not available
Estimated sales range
Not available
$2,405/mo
Zestimate® history
Owner options
List your home for rent
$2,405/mo
Rent Zestimate®
Find your next renter with Zillow Rental Manager. Plus, with online applications, you can quickly screen prospective tenants – for free.
$2,405/mo
Rent Zestimate®
Refinance and save
Refinancing to a lower rate could help reduce your monthly payments and save thousands over the life of the loan.
Explore your selling options
Work with a Zillow partner agent
Leverage their expertise and Zillow's premium Showcase listings to get your home seen by more buyers.
Get startedList with your own agent
Get your home in front of millions of buyers by listing it on Zillow.
Learn how to do itSell it yourself
Take full control of how buyers see your home on Zillow by listing For Sale by Owner (FSBO).
List your homeWhat's special
Welcoming foyerStainless steel appliancesBrand-new carpetKitchen offers granite countertopsTile backsplashAbundant cabinetryFantastic fenced backyard
Zillow last checked:
Listing updated:
Listed by:
Charles Brown 0606840 972-827-8943,
Keller Williams Realty 817-329-8850
Bought with:
Christie Cannon, 0456906
LPT Realty LLC
Source: NTREIS,MLS#: 21361807
Facts & features
Interior
Bedrooms & bathrooms
- Bedrooms: 4
- Bathrooms: 3
- Full bathrooms: 3
Primary bedroom
- Features: Ceiling Fan(s), Dual Sinks, Double Vanity, En Suite Bathroom, Garden Tub/Roman Tub, Sitting Area in Primary, Separate Shower, Walk-In Closet(s)
- Level: First
- Dimensions: 14 x 13
Bedroom
- Level: First
- Dimensions: 11 x 9
Bedroom
- Features: Split Bedrooms
- Level: Second
- Dimensions: 15 x 9
Bedroom
- Level: Second
- Dimensions: 15 x 10
Dining room
- Level: First
- Dimensions: 11 x 11
Family room
- Level: Second
- Dimensions: 16 x 14
Kitchen
- Features: Breakfast Bar, Built-in Features, Eat-in Kitchen, Granite Counters, Kitchen Island, Pantry, Walk-In Pantry
- Level: First
- Dimensions: 12 x 9
Laundry
- Level: First
- Dimensions: 7 x 6
Living room
- Features: Ceiling Fan(s), Fireplace
- Level: First
- Dimensions: 16 x 16
Heating
- Central, Fireplace(s), Natural Gas
Cooling
- Central Air, Ceiling Fan(s), Electric
Appliances
- Included: Some Gas Appliances, Dishwasher, Electric Oven, Electric Water Heater, Gas Cooktop, Disposal, Microwave, Plumbed For Gas, Vented Exhaust Fan
- Laundry: Washer Hookup, Dryer Hookup, Laundry in Utility Room
Features
- Built-in Features, Decorative/Designer Lighting Fixtures, Eat-in Kitchen, Granite Counters, High Speed Internet, Kitchen Island, Pantry, Cable TV, Vaulted Ceiling(s), Walk-In Closet(s)
- Flooring: Carpet, Engineered Hardwood
- Windows: Window Coverings
- Has basement: No
- Number of fireplaces: 1
- Fireplace features: Gas, Gas Log, Living Room
Interior area
- Total interior livable area: 2,063 sqft
Property
Parking
- Total spaces: 2
- Parking features: Concrete, Door-Single, Garage Faces Front, Garage, Garage Door Opener, Lighted
- Attached garage spaces: 2
Features
- Levels: Two
- Stories: 2
- Patio & porch: Front Porch, Patio, Covered
- Exterior features: Rain Gutters
- Pool features: None
- Fencing: Wood
Lot
- Size: 6,838 Square Feet
- Features: Interior Lot, Landscaped, Subdivision, Sprinkler System
Details
- Parcel number: 41684621
Construction
Type & style
- Home type: SingleFamily
- Architectural style: Traditional,Detached
- Property subtype: Single Family Residence
Materials
- Foundation: Slab
- Roof: Shingle
Condition
- Year built: 2015
Utilities & green energy
- Sewer: Public Sewer
- Water: Public
- Utilities for property: Natural Gas Available, Sewer Available, Water Available, Cable Available
Community & HOA
Community
- Security: Security System Owned, Security System, Carbon Monoxide Detector(s), Smoke Detector(s)
- Subdivision: Hills Of Windridge The
HOA
- Has HOA: No
Location
- Region: Fort Worth
Financial & listing details
- Tax assessed value: $330,000
- Annual tax amount: $7,667
- Date on market: 8/21/2026
- Cumulative days on market: 11 days
- Listing terms: Cash,Conventional,FHA,VA Loan
Price history
| Date | Event | Price |
|---|---|---|
| 10/1/2026 | Sold | -- |
Source: NTREIS #21361807 Report a problem | ||
| 9/9/2026 | Pending sale | $349,900$170/sqft |
Source: NTREIS #21361807 Report a problem | ||
| 9/4/2026 | Contingent | $349,900$170/sqft |
Source: NTREIS #21361807 Report a problem | ||
| 8/21/2026 | Listed for sale | $349,900$170/sqft |
Source: NTREIS #21361807 Report a problem | ||
Public tax history
| Year | Property taxes | Tax assessment |
|---|---|---|
| 2025 | $5,359 -9.9% | $330,000 -7% |
| 2024 | $5,949 +8.9% | $355,000 -2.7% |
| 2023 | $5,464 -15.6% | $364,892 +32.5% |
| 2022 | $6,473 +4.5% | $275,429 +11.6% |
| 2021 | $6,197 | $246,824 -0.2% |
| 2020 | -- | $247,309 +7.5% |
| 2019 | $5,768 +4.8% | $230,000 +8% |
| 2018 | $5,503 -1.8% | $213,000 |
| 2017 | $5,604 +107.1% | $213,000 +137.8% |
| 2016 | $2,706 +1164.9% | $89,580 +155.9% |
| 2015 | $214 | $35,000 +400% |
| 2014 | $214 | $7,000 |
Find assessor info on the county website
Neighborhood: Silver Ridge
Nearby homes
- $337,000-- bd-- ba2.1k sqft273 Flower Ridge Dr, Fort Worth, TX 76108Off Market
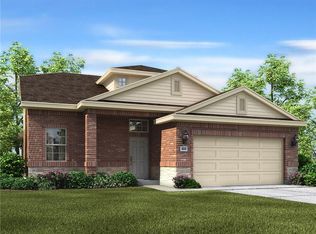
- $355,000-- bd-- ba2.1k sqft265 Flower Ridge Dr, Fort Worth, TX 76108Off Market
- $370,6004 bd3 ba2.2k sqft277 Flower Ridge Dr, Fort Worth, TX 76108Off Market
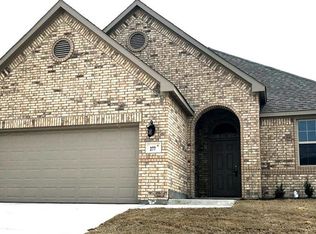
- $350,200-- bd-- ba2k sqft261 Flower Ridge Dr, Fort Worth, TX 76108Off Market
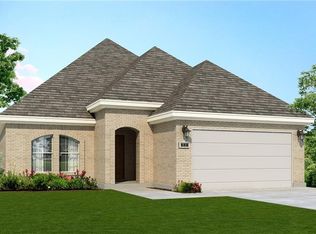
- $343,5003 bd3 ba2.1k sqft268 Flower Ridge Dr, Fort Worth, TX 76108Off Market
- $319,200-- bd-- ba1.8k sqft281 Flower Ridge Dr, Fort Worth, TX 76108Off Market
- $407,100-- bd-- ba2.7k sqft256 Flower Ridge Dr, Fort Worth, TX 76108Off Market
- $342,7003 bd2 ba2.1k sqft257 Flower Ridge Dr, Fort Worth, TX 76108Off Market
Nearby schools
GreatSchools rating
- NATannahill Intermediate SchoolGrades: 5-6Distance: 0.7 mi
- 5/10Brewer Middle SchoolGrades: 6-8Distance: 4 mi
- 3/10Brewer High SchoolGrades: 9-12Distance: 2.7 mi
Schools provided by the listing agent
- Elementary: North
- Middle: Brewer,Tannahill
- High: Brewer
- District: White Settlement ISD
Source: NTREIS. This data may not be complete. We recommend contacting the local school district to confirm school assignments for this home.
- Texas
- Tarrant County
- Fort Worth
- 76108
- Silver Ridge
- 269 Flower Ridge Dr
