Incredible contemporary home with detached 2 car garage & loft living space. Situated on five open acres with mature plants/trees and breathtaking year round views, the property is a one-of-a-kind masterpiece offering privacy and easy living. Whether entertaining or just enjoying quiet moments, you'll be surrounded by beauty. The updated and enlarged home features multiple levels of living. Large, bright living room w/stone veneer fireplace burns either gas or wood. Incredible mountain views from the dining room. Updated kitchen w/granite counter tops, stainless appliances, ceramic floor, skylight. Large screened porch off the kitchen. Large lower level family room offers many possibilities. Spa area w/patio and yard access for outdoor activities. This home will delight the most discerning buyer. Schedule a tour today.
Closed
$614,000
269 Foxfield Dr, Staunton, VA 24401
4beds
3,100sqft
Single Family Residence
Built in 1989
5.02 Acres Lot
$652,000 Zestimate®
$198/sqft
$2,961 Estimated rent
Home value
$652,000
$574,000 - $743,000
$2,961/mo
Zestimate® history
Owner options
List your home for rent
$2,961/mo
Rent Zestimate®
Find your next renter with Zillow Rental Manager. Plus, with online applications, you can quickly screen prospective tenants – for free.
$2,961/mo
Rent Zestimate®
Refinance and save
$3,554/mo
Est. payment
Refinancing to a lower rate could help reduce your monthly payments and save thousands over the life of the loan.
$3,554/mo
Est. payment
Explore your selling options
Work with a Zillow partner agent
Leverage their expertise and Zillow's premium Showcase listings to get your home seen by more buyers.
Get startedList with your own agent
Get your home in front of millions of buyers by listing it on Zillow.
Learn how to do itSell it yourself
Take full control of how buyers see your home on Zillow by listing For Sale by Owner (FSBO).
List your homeWhat's special
Zillow last checked:
Listing updated:
Listed by:
ALLEN PERSINGER, JR. 540-448-3145,
RE/MAX ADVANTAGE-WAYNESBORO
Bought with:
JUSTINE BECKHAM, 0225258928
THE HOGAN GROUP-CHARLOTTESVILLE
Source: CAAR,MLS#: 662396 Originating MLS: Greater Augusta Association of Realtors Inc
Originating MLS: Greater Augusta Association of Realtors IncFacts & features
Interior
Bedrooms & bathrooms
- Bedrooms: 4
- Bathrooms: 5
- Full bathrooms: 3
- 1/2 bathrooms: 2
- Main level bathrooms: 2
Rooms
- Room types: Bathroom, Bedroom, Dining Room, Family Room, Full Bath, Foyer, Half Bath, Kitchen, Laundry, Loft, Living Room, Utility Room
Primary bedroom
- Level: Second
Bedroom
- Level: Basement
Primary bathroom
- Level: Second
Bathroom
- Level: First
Dining room
- Level: First
Family room
- Level: Basement
Foyer
- Level: First
Half bath
- Level: First
Kitchen
- Level: First
Laundry
- Level: First
Living room
- Level: First
Other
- Level: Basement
Utility room
- Level: Basement
Heating
- Central, Forced Air, Propane
Cooling
- Central Air
Appliances
- Included: Built-In Oven, Dishwasher, Electric Cooktop, Disposal, Microwave, Refrigerator, Dryer, Washer
Features
- Entrance Foyer, Loft, Utility Room
- Basement: Finished,Partial,Walk-Out Access
- Has fireplace: Yes
- Fireplace features: Gas Log
Interior area
- Total structure area: 4,473
- Total interior livable area: 3,100 sqft
- Finished area above ground: 1,665
- Finished area below ground: 900
Property
Parking
- Total spaces: 4
- Parking features: Asphalt, Attached, Detached, Garage
- Attached garage spaces: 4
Features
- Levels: Three Or More,Multi/Split,Quad-Level
- Stories: 3
- Exterior features: Mature Trees/Landscape, Playground, Propane Tank - Leased
- Has view: Yes
- View description: Mountain(s), Rural
Lot
- Size: 5.02 Acres
- Features: Cul-De-Sac, Landscaped
- Topography: Rolling
Details
- Parcel number: 19182
- Zoning description: RR Rural Residential
Construction
Type & style
- Home type: SingleFamily
- Architectural style: Contemporary
- Property subtype: Single Family Residence
Materials
- Stick Built, Stone, Vinyl Siding
- Foundation: Block
- Roof: Composition,Shingle
Condition
- New construction: No
- Year built: 1989
Utilities & green energy
- Electric: Underground
- Sewer: Septic Tank
- Water: Public
- Utilities for property: Cable Available, Propane
Community & HOA
Community
- Features: None
- Subdivision: FOXFIELD ACRES
HOA
- Has HOA: Yes
- Amenities included: None
- Services included: Road Maintenance
Location
- Region: Staunton
Financial & listing details
- Price per square foot: $198/sqft
- Tax assessed value: $455,300
- Annual tax amount: $2,368
- Date on market: 3/20/2025
- Cumulative days on market: 50 days
Price history
| Date | Event | Price |
|---|---|---|
| 9/10/2025 | Sold | $614,000$198/sqft |
Source:  CAAR #662396 Report a problem CAAR #662396 Report a problem | ||
| 8/10/2025 | Pending sale | $614,000$198/sqft |
Source: CAAR #662396 Report a problem | ||
| 8/1/2025 | Listed for sale | $614,000$198/sqft |
Source: CAAR #662396 Report a problem | ||
| 4/30/2025 | Pending sale | $614,000$198/sqft |
Source: CAAR #662396 Report a problem | ||
| 4/25/2025 | Price change | $614,000-3.2%$198/sqft |
Source:  GASAOR #662396 Report a problem GASAOR #662396 Report a problem | ||
| 3/27/2025 | Listed for sale | $634,000$205/sqft |
Source: GASAOR #662396 Report a problem | ||
Public tax history
| Year | Property taxes | Tax assessment |
|---|---|---|
| 2025 | $2,368 | $455,300 |
| 2024 | $2,368 +13.1% | $455,300 +37% |
| 2023 | $2,093 | $332,300 |
| 2022 | $2,093 | $332,300 |
| 2021 | $2,093 | $332,300 |
| 2020 | $2,093 | $332,300 |
| 2019 | $2,093 -32.5% | $332,300 +7.2% |
| 2018 | $3,101 +72.4% | $310,060 |
| 2017 | $1,799 +17.6% | $310,060 |
| 2016 | $1,530 | $310,060 |
| 2015 | $1,530 | $310,060 |
| 2014 | $1,530 | $310,060 -2.7% |
| 2013 | $1,530 | $318,700 |
| 2012 | -- | $318,700 |
| 2010 | -- | $318,700 |
| 2009 | -- | $318,700 |
Find assessor info on the county website
Neighborhood: 24401
Nearby homes
- $519,3003 bd2 ba2.1k sqft293 Foxfield Dr, Staunton, VA 24401Off Market
- $518,0004 bd2 ba2.6k sqft251 Foxfield Dr, Staunton, VA 24401Off Market
- $558,3003 bd2 ba2k sqft288 Foxfield Dr, Staunton, VA 24401Off Market
- $877,7003 bd3 ba3.4k sqft226 Foxfield Dr, Staunton, VA 24401Off Market
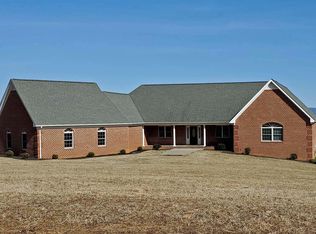
- $629,7003 bd3 ba2.7k sqft292 Foxfield Dr, Staunton, VA 24401Off Market
- $74,300-- bd-- ba-- sqft3041 Lee Jackson Hwy, Staunton, VA 24401Off Market
- $473,3003 bd2 ba1.9k sqft3039 Lee Jackson Hwy, Staunton, VA 24401Off Market
- $421,4003 bd3 ba1.5k sqft3001 Lee Jackson Hwy, Staunton, VA 24401Off Market
Nearby schools
GreatSchools rating
- 4/10Riverheads Elementary SchoolGrades: PK-5Distance: 0.3 mi
- 4/10Stuarts Draft Middle SchoolGrades: 6-8Distance: 6.9 mi
- 5/10Riverheads High SchoolGrades: 9-12Distance: 0.5 mi
Schools provided by the listing agent
- Elementary: Riverheads
- Middle: Beverley Manor
- High: Riverheads
Source: CAAR. This data may not be complete. We recommend contacting the local school district to confirm school assignments for this home.


Get pre-qualified for a loan
At Zillow Home Loans, we can pre-qualify you in as little as 5 minutes with no impact to your credit score.An equal housing lender. NMLS #10287.
Sell for more on Zillow
Get a Zillow Showcase℠ listing at no additional cost and you could sell for .
$652,000
2% more
+$13,040
With Zillow Showcase(estimated)
$665,040
- Virginia
- Augusta County
- Staunton
- 24401
- 269 Foxfield Dr
Nearby cities
Nearby zip codes
Other Staunton Topics
