Skip main navigation
Sold for $910,000
  • $910,000

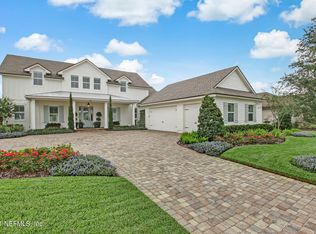
    269 Fremont Ave, Saint Augustine, FL 32095

    4beds
    3,310sqft
    Single Family Residence
    Built in 2019
    0.31 Acres Lot
    $916,800 Zestimate®
    $275/sqft
    $3,584 Estimated rent

    Home value

    $916,800

    $862,000 - $981,000

    $3,584/mo

    Zestimate® history
    Loading
    Loading...

    Owner options

    List your home for rent

    $3,584/mo

    Rent Zestimate®

    Find your next renter with Zillow Rental Manager. Plus, with online applications, you can quickly screen prospective tenants – for free.

    Learn more

    $3,584/mo

    Rent Zestimate®

    Refinance and save

    $5,842/mo

    Est. payment

    Refinancing to a lower rate could help reduce your monthly payments and save thousands over the life of the loan.

    See today's rates

    $5,842/mo

    Est. payment

    Explore your selling options

    Work with a Zillow partner agent

    Leverage their expertise and Zillow's premium Showcase listings to get your home seen by more buyers.

    Get started

    List with your own agent

    Get your home in front of millions of buyers by listing it on Zillow.

    Learn how to do it

    Sell it yourself

    Take full control of how buyers see your home on Zillow by listing For Sale by Owner (FSBO).

    List your home

    What's special

    Exceptional 5 bedroom, 3 bath home (5th bedroom currently being used as an office) with a 3 car oversized garage on a 93 foot estate sized waterfront lot in a gated community. From the moment you enter, you'll notice the elevated finishes: 10-foot ceilings in main living areas, smooth walls, 7-inch baseboards, & elegant architectural details including a tray ceiling in the dining room, double tray in the master suite, & a coffered ceiling in the family room. The spacious, split bedroom layout offers privacy & flexibility, with walk in closets in every bedroom. The heart of the home is the chefs kitchen, featuring 42-inch upper cabinets with crown molding, soft close doors & drawers, pull out cabinet drawers, under cabinet lighting, tile backsplash, pantry with wood shelving & an upgraded gas cooktop & hood. The kitchen features quartz countertops, a large island with seating with side storage for added functionality & opens to the family room, ideal for entertaining family & friends. The Family Room has triple glass sliders that lead to an extended screened lanai overlooking the lake views, perfect for morning coffee or evening gatherings. The master suite is a true retreat, with double tray ceilings, a luxurious en-suite bath offering dual quartz vanities, a large walk-in tiled shower with satin glass doors and dual niches, plus custom wood shelving in the walk-in closet. For ultimate convenience, the laundry room is directly connected to the master closet, & includes upper & lower cabinets, a deep utility sink, & front-loading washer & dryer on pedestals. Additional features include: 3-zone HVAC system with a dedicated zone for the master suite, Cat 6 wiring, ultra plush carpet with upgraded memory foam padding in all bedrooms, recessed lighting throughout (with dimmable switches in the kitchen, master bedroom, & current office), oil-rubbed bronze hardware and fixtures, tankless gas water heater, water softener, reverse osmosis system, & a full gutter system. This home truly combines luxury, functionality, & efficiency, all within a beautifully maintained, natural gas neighborhood zoned for top-rated St. Johns County schools that is close to shopping, dining, downtown St Augustine & the beaches.

    Zillow last checked:

    Listing updated:

    Listed by:

    Dawn Humphrey 904-671-7257,

    KELLER WILLIAMS REALTY ATLANTIC PARTNERS (ST. AUG) 904-797-7442

    Bought with:

    Non-Member Agent

    STELLAR NON-MEMBER OFFICE

    Source: Stellar MLS,MLS#: FC312106MLS LogoOriginating MLS: Flagler

    Facts & features

    Interior

    Bedrooms & bathrooms
    • Bedrooms: 4
    • Bathrooms: 3
    • Full bathrooms: 3
    Primary bedroom
    • Features: Walk-In Closet(s)
    • Level: First
    • Area: 255 Square Feet
    • Dimensions: 15x17
    Bedroom 2
    • Features: Built-in Closet
    • Level: First
    • Area: 132 Square Feet
    • Dimensions: 11x12
    Bedroom 3
    • Features: Built-in Closet
    • Level: First
    • Area: 120 Square Feet
    • Dimensions: 10x12
    Bedroom 4
    • Features: Built-in Closet
    • Level: First
    • Area: 168 Square Feet
    • Dimensions: 14x12
    Bedroom 5
    • Features: Built-in Closet
    • Level: First
    • Area: 120 Square Feet
    • Dimensions: 10x12
    Primary bathroom
    • Level: First
    • Area: 112 Square Feet
    • Dimensions: 7x16
    Balcony porch lanai
    • Level: First
    • Area: 425 Square Feet
    • Dimensions: 25x17
    Dining room
    • Level: First
    • Area: 264 Square Feet
    • Dimensions: 22x12
    Kitchen
    • Level: First
    • Area: 672 Square Feet
    • Dimensions: 21x32
    Living room
    • Level: First
    • Area: 432 Square Feet
    • Dimensions: 18x24
    Heating
    • Central
    Cooling
    • Central Air
    Appliances
    • Included: Oven, Cooktop, Dishwasher, Disposal, Dryer, Gas Water Heater, Microwave, Refrigerator, Tankless Water Heater, Washer, Water Softener
    • Laundry: Gas Dryer Hookup, Laundry Room
    Features
    • Ceiling Fan(s), Open Floorplan, Split Bedroom, Walk-In Closet(s)
    • Flooring: Carpet, Tile
    • Has fireplace: No
    Interior area
    • Total structure area: 4,639
    • Total interior livable area: 3,310 sqft

    Property

    Parking
    • Total spaces: 3
    • Parking features: Garage - Attached
    • Attached garage spaces: 3
    Features
    • Levels: One
    • Stories: 1
    • Exterior features: Sidewalk
    Lot
    • Size: 0.31 Acres
    Details
    • Parcel number: 0270710530
    • Zoning: RES
    • Special conditions: None

    Construction

    Type & style
    • Home type: SingleFamily
    • Property subtype: Single Family Residence
    Materials
    • Other
    • Foundation: Slab
    • Roof: Shingle
    Condition
    • New construction: No
    • Year built: 2019

    Utilities & green energy

    • Sewer: Public Sewer
    • Water: Public
    • Utilities for property: Cable Available, Electricity Connected, Natural Gas Connected, Public, Sewer Connected, Water Connected

    Community & HOA

    Community
    • Features: Community Mailbox, Dog Park, Fitness Center, Gated Community - No Guard, Playground, Tennis Court(s)
    • Pet fee: $0 monthly
    • Subdivision: SOUTHAVEN PH 1
    HOA
    • Has HOA: Yes
    • Amenities included: Basketball Court, Clubhouse, Fitness Center, Gated, Maintenance, Pickleball Court(s), Playground, Pool, Tennis Court(s)
    • HOA fee: $10 monthly
    • HOA name: Management Co
    Location
    • Region: Saint Augustine

    Financial & listing details

    • Price per square foot: $275/sqft
    • Tax assessed value: $746,033
    • Annual tax amount: $13,316
    • Date on market: 9/30/2025
    • Listing terms: Cash,Conventional,FHA,VA Loan
    • Ownership: Fee Simple
    • Total actual rent: 0
    • Electric utility on property: Yes
    • Road surface type: Paved

    Price history

    DateEventPrice
    11/13/2025Sold$910,000-1.5%$275/sqft
    Source: Stellar MLS #FC312106 Report a problem
    10/1/2025Pending sale$924,000$279/sqft
    Source: Stellar MLS #FC312106 Report a problem
    6/27/2025Price change$924,000-2.6%$279/sqft
    Source: realMLS #2090288 Report a problem
    5/29/2025Listed for sale$949,000$287/sqft
    Source: realMLS #2090288 Report a problem

    Public tax history

    YearProperty taxesTax assessment
    2025$15,088 +13.3%$746,033 +6.7%
    2024$13,316 +4.1%$699,036 +5.9%
    2023$12,793 +8.1%$660,222 +9.4%
    2022$11,834 +8%$603,303 +22.4%
    2021$10,959 +8.5%$492,881 +14.4%
    2020$10,101 +84.2%$430,785 +310.3%
    2019$5,484 $105,000
    2018$5,484 +9.3%$105,000 -8.7%
    2017$5,017 $115,000 +27.8%
    2016$5,017 $90,000
    Find assessor info on the county website

    Neighborhood: 32095

    Nearby schools

    GreatSchools rating
    Get a cash offer in 3 minutes
    Find out how much your home could sell for in as little as 3 minutes with a no-obligation cash offer.
    Estimated market value
    $916,800
    Get a cash offer in 3 minutes
    Find out how much your home could sell for in as little as 3 minutes with a no-obligation cash offer.
    Estimated market value
    $916,800