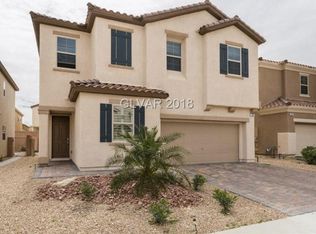
Welcome to Rhodes Ranch, a prestigious golf course community in the heart of Las Vegas! Nestled within the secure confines of the guard-gated entrance, this home offers both privacy & peace of mind. As you step inside, you'll be greeted by a spacious & inviting floor plan w/the kitchen open to the family room flowing into, but clearly defined, from the formal dining. Upstairs, dual loft spaces are ideal for a home office or additional living area. The primary suite provides comfort & convenience, featuring an en suite bath w/separate tub & shower, & spacious walk-in closet. Two of the secondary bedrooms share a full hall bath, while the 3rd boasts its own en suite bath. Outside, the low-maintenance backyard is ready for your finishing touches. Additionally, being just a stone's throw away from the community amenities, including a clubhouse, basketball courts, tennis courts, swimming pools, & water park, ensures that endless entertainment & recreation options are always within reach!
Closed
$537,500
269 Garden Trellis Ct, Las Vegas, NV 89148
4beds
2,651sqft
Single Family Residence
Built in 2013
4,356 Square Feet Lot
$559,900 Zestimate®
$203/sqft
$2,807 Estimated rent
Home value
$559,900
$532,000 - $588,000
$2,807/mo
Zestimate® history
Owner options
List your home for rent
$2,807/mo
Rent Zestimate®
Find your next renter with Zillow Rental Manager. Plus, with online applications, you can quickly screen prospective tenants – for free.
$2,807/mo
Rent Zestimate®
Refinance and save
$3,323/mo
Est. payment
Refinancing to a lower rate could help reduce your monthly payments and save thousands over the life of the loan.
$3,323/mo
Est. payment
Explore your selling options
Work with a Zillow partner agent
Leverage their expertise and Zillow's premium Showcase listings to get your home seen by more buyers.
Get startedList with your own agent
Get your home in front of millions of buyers by listing it on Zillow.
Learn how to do itSell it yourself
Take full control of how buyers see your home on Zillow by listing For Sale by Owner (FSBO).
List your homeWhat's special
Swimming poolsBasketball courtsWater parkFull hall bathTennis courtsDual loft spacesSpacious walk-in closet
Zillow last checked:
Listing updated:
Listed by:
Shay Stein Fillinger S.0171178 702-930-8408,
Redfin
Bought with:
David M. Jiang, S.0076334
City Villa Realty & Management
Source: LVR,MLS#: 2510656 Originating MLS: Greater Las Vegas Association of Realtors Inc
Originating MLS: Greater Las Vegas Association of Realtors IncFacts & features
Interior
Bedrooms & bathrooms
- Bedrooms: 4
- Bathrooms: 4
- Full bathrooms: 3
- 1/2 bathrooms: 1
Primary bedroom
- Description: Upstairs,Walk-In Closet(s)
- Dimensions: 16X16
Bedroom 2
- Description: Upstairs,Walk-In Closet(s)
- Dimensions: 12X11
Bedroom 3
- Description: Upstairs
- Dimensions: 11X10
Bedroom 4
- Description: Upstairs,Walk-In Closet(s),With Bath
- Dimensions: 11X12
Primary bathroom
- Description: Double Sink,Separate Shower,Separate Tub
Dining room
- Description: Formal Dining Room
- Dimensions: 14X13
Great room
- Description: Downstairs
- Dimensions: 18X16
Kitchen
- Description: Breakfast Bar/Counter,Breakfast Nook/Eating Area,Granite Countertops,Island,Pantry
- Dimensions: 16X6
Loft
- Description: Other
- Dimensions: 14X10
Heating
- Central, Gas
Cooling
- Central Air, Electric
Appliances
- Included: Dryer, Disposal, Gas Range, Microwave, Refrigerator, Washer
- Laundry: Gas Dryer Hookup, Main Level, Laundry Room
Features
- Ceiling Fan(s)
- Flooring: Carpet, Linoleum, Tile, Vinyl
- Windows: Blinds
- Has fireplace: No
Interior area
- Total structure area: 2,651
- Total interior livable area: 2,651 sqft
Property
Parking
- Total spaces: 2
- Parking features: Attached, Garage, Private
- Attached garage spaces: 2
Features
- Stories: 2
- Patio & porch: Covered, Patio
- Exterior features: Patio, Private Yard
- Pool features: Association, Community
- Fencing: Block,Back Yard
Lot
- Size: 4,356 Square Feet
- Features: Desert Landscaping, Landscaped, Rocks, < 1/4 Acre
Details
- Parcel number: 17617113054
- Zoning description: Single Family
- Horse amenities: None
Construction
Type & style
- Home type: SingleFamily
- Architectural style: Two Story
- Property subtype: Single Family Residence
Materials
- Frame, Stucco
- Roof: Tile
Condition
- Excellent,Resale
- Year built: 2013
Utilities & green energy
- Electric: Photovoltaics None
- Sewer: Public Sewer
- Water: Public
- Utilities for property: Underground Utilities
Community & HOA
Community
- Features: Pool
- Security: Gated Community
- Subdivision: Rhodes Ranch Parcel 17-Phase 1
HOA
- Has HOA: Yes
- Amenities included: Basketball Court, Clubhouse, Fitness Center, Gated, Barbecue, Playground, Park, Pool, Recreation Room, Guard, Spa/Hot Tub, Tennis Court(s)
- Services included: Maintenance Grounds
- HOA name: Rhodes Ranch
- HOA phone: 702-362-6262
- Second HOA fee: $180 monthly
Location
- Region: Las Vegas
Financial & listing details
- Price per square foot: $203/sqft
- Tax assessed value: $496,483
- Annual tax amount: $4,272
- Date on market: 7/12/2023
- Listing agreement: Exclusive Right To Sell
- Listing terms: Cash,Conventional,VA Loan
Price history
| Date | Event | Price |
|---|---|---|
| 8/9/2023 | Sold | $537,500-0.5%$203/sqft |
Source:  LVR #2510656 Report a problem LVR #2510656 Report a problem | ||
| 7/18/2023 | Contingent | $540,000$204/sqft |
Source: LVR #2510656 Report a problem | ||
| 7/12/2023 | Listed for sale | $540,000+62.6%$204/sqft |
Source: LVR #2510656 Report a problem | ||
| 3/27/2019 | Listing removed | $1,800$1/sqft |
Source: Key Property Management LLC Report a problem | ||
| 2/26/2019 | Listed for rent | $1,800+5.9%$1/sqft |
Source: Key Property Management LLC Report a problem | ||
| 3/17/2018 | Listing removed | $1,700$1/sqft |
Source: Zillow Rental Network Report a problem | ||
| 2/28/2018 | Price change | $1,700-2.9%$1/sqft |
Source: Key Property Management LLC Report a problem | ||
| 2/13/2018 | Listed for rent | $1,750$1/sqft |
Source: Key Property Management LLC Report a problem | ||
| 3/13/2017 | Listing removed | $1,750$1/sqft |
Source: Zillow Rental Network Report a problem | ||
| 2/1/2017 | Listed for rent | $1,750$1/sqft |
Source: Key Property Management LLC Report a problem | ||
| 7/25/2013 | Sold | $332,090$125/sqft |
Source: Public Record Report a problem | ||
Public tax history
| Year | Property taxes | Tax assessment |
|---|---|---|
| 2026 | $5,199 +9.4% | $173,769 +0.4% |
| 2025 | $4,752 +3% | $173,109 +8.4% |
| 2024 | $4,614 +8% | $159,709 +9.7% |
| 2023 | $4,272 +6% | $145,569 +6% |
| 2022 | $4,030 +6.1% | $137,320 +1.1% |
| 2021 | $3,798 +6.7% | $135,841 +3.6% |
| 2020 | $3,559 +4.8% | $131,132 +6.5% |
| 2019 | $3,396 +6.9% | $123,087 |
| 2018 | $3,176 | $123,087 +2.6% |
| 2017 | $3,176 | $119,933 +2.8% |
| 2016 | $3,176 +3.5% | $116,679 +3.2% |
| 2015 | $3,070 | $113,077 +976.9% |
| 2014 | $3,070 | $10,500 |
Find assessor info on the county website
Neighborhood: Enterprise
Nearby homes
- $434,7004 bd2 ba2.6k sqft269 Garden Trellis Ct #0, Las Vegas, NV 89148Off Market

- $2,5004 bd3 ba2.4k sqft263 Garden Trellis Ct, Las Vegas, NV 89148For Rent
- $537,1003 bd2 ba2.4k sqft275 Garden Trellis Ct, Las Vegas, NV 89148Off Market
- $586,7004 bd2 ba2.8k sqft257 Garden Trellis Ct, Las Vegas, NV 89148Off Market
- $566,9004 bd2 ba2.6k sqft270 Garden Arbor Ct, Las Vegas, NV 89148Off Market
- $642,2003 bd2 ba2.4k sqft276 Garden Arbor Ct, Las Vegas, NV 89148Off Market
- $595,5003 bd2 ba2.4k sqft264 Garden Arbor Ct, Las Vegas, NV 89148Off Market
- $480,2003 bd3 ba1.9k sqft464 Eagle Glen Rd, Las Vegas, NV 89148Off Market
Nearby schools
GreatSchools rating
- 7/10Don and Dee Snyder Elementary SchoolGrades: PK-5Distance: 0.8 mi
- 7/10Wilbur & Theresa Faiss Middle SchoolGrades: 6-8Distance: 1.6 mi
- 4/10Sierra Vista High SchoolGrades: 9-12Distance: 1.6 mi
Schools provided by the listing agent
- Elementary: Snyder, Don and Dee,Snyder, Don and Dee
- Middle: Faiss, Wilbur & Theresa
- High: Sierra Vista High
Source: LVR. This data may not be complete. We recommend contacting the local school district to confirm school assignments for this home.
Get a cash offer in 3 minutes
Find out how much your home could sell for in as little as 3 minutes with a no-obligation cash offer.
Estimated market value
$559,900
Get a cash offer in 3 minutes
Find out how much your home could sell for in as little as 3 minutes with a no-obligation cash offer.
Estimated market value
$559,900
- Nevada
- Clark County
- Las Vegas
- 89148
- Enterprise
- 269 Garden Trellis Ct
Nearby cities
Nearby neighborhoods
Nearby zip codes
Other Las Vegas Topics
