Welcome to 269 Garnet St a beautifully updated 2,815 sqft, 5-bedroom, 4-bathroom home located in the heart of Broomfield Heights. Thoughtfully renovated and offering a functional living space ideal for today’s lifestyle. This multi-generational home offers a highly desirable layout, featuring two spacious primary bedrooms, each with its own en-suite bathroom making this property truly special and a standout in the area. As you step inside notice the open and airy floor plan, the inviting living room featuring a cozy fireplace which flows seamlessly into the stunning kitchen. The kitchen showcases quartz countertops, a spacious island, soft-close cabinetry, sleek black hardware, pantry, stainless steel appliances, and contemporary pendant lighting. Another standout feature is the spacious, dedicated dining room, a rare find with added character of beautiful exposed beams. You'll love hosting family gathers and special occasions in this space. The main level offers three bedrooms and two fully updated bathrooms, including the first primary suite. The finished basement expands your living space with a large family room, a second primary suite complete with a walk-in closet and a double sink vanity as well as an additional bedroom, and full bathroom. Outside, enjoy a covered patio and a spacious backyard which comes with an apple tree and flowering plants. Direct access to the two-car garage adds everyday convenience. Recent improvements include a new roof, updated flooring, fresh paint, and major mechanical upgrades including a new AC and furnace - water heater was installed in 2020—providing peace of mind and true move-in readiness. Ideally located near Emerald Elementary School, parks, I-36, and local amenities, this home delivers comfort, style, and an exceptional location. Don’t miss the opportunity to make this remarkable property your next home—schedule your showing today.
Sold for $677,000
$677,000
269 Garnet Street, Broomfield, CO 80020
5beds
2,815sqft
Single Family Residence
Built in 1957
9,148 Square Feet Lot
$664,800 Zestimate®
$240/sqft
$3,599 Estimated rent
Home value
$664,800
$618,000 - $718,000
$3,599/mo
Zestimate® history
Owner options
List your home for rent
$3,599/mo
Rent Zestimate®
Find your next renter with Zillow Rental Manager. Plus, with online applications, you can quickly screen prospective tenants – for free.
$3,599/mo
Rent Zestimate®
Refinance and save
$3,923/mo
Est. payment
Refinancing to a lower rate could help reduce your monthly payments and save thousands over the life of the loan.
$3,923/mo
Est. payment
Explore your selling options
Work with a Zillow partner agent
Leverage their expertise and Zillow's premium Showcase listings to get your home seen by more buyers.
Get startedList with your own agent
Get your home in front of millions of buyers by listing it on Zillow.
Learn how to do itSell it yourself
Take full control of how buyers see your home on Zillow by listing For Sale by Owner (FSBO).
List your homeWhat's special
Contemporary pendant lightingNew roofFresh paintStainless steel appliancesQuartz countertopsCovered patioSoft-close cabinetry
Zillow last checked:
Listing updated:
Listed by:
Veronica Perez 720-299-3443 realtorveronicaperez@gmail.com,
Megastar Realty
Bought with:
Lora Martinez, 100069189
West and Main Homes Inc
Source: REcolorado as distributed by MLS GRID,MLS#: 5154147
Facts & features
Interior
Bedrooms & bathrooms
- Bedrooms: 5
- Bathrooms: 4
- Full bathrooms: 4
- Main level bathrooms: 2
- Main level bedrooms: 3
Bedroom
- Features: Primary Suite
- Level: Main
Bedroom
- Level: Main
Bedroom
- Level: Main
Bedroom
- Features: Primary Suite
- Level: Basement
Bedroom
- Level: Basement
Bathroom
- Level: Main
Bathroom
- Features: En Suite Bathroom
- Level: Main
Bathroom
- Features: En Suite Bathroom
- Level: Basement
Bathroom
- Level: Basement
Dining room
- Level: Main
Family room
- Level: Basement
Kitchen
- Level: Main
Laundry
- Level: Basement
Living room
- Level: Main
Mud room
- Level: Main
Utility room
- Level: Basement
Heating
- Forced Air
Cooling
- Central Air
Appliances
- Included: Dishwasher, Microwave, Oven, Range, Refrigerator
Features
- Kitchen Island, Open Floorplan, Pantry, Primary Suite, Quartz Counters, Smoke Free, Walk-In Closet(s)
- Flooring: Carpet, Vinyl
- Windows: Double Pane Windows
- Basement: Finished,Full
- Number of fireplaces: 1
- Fireplace features: Living Room
Interior area
- Total structure area: 2,815
- Total interior livable area: 2,815 sqft
- Finished area above ground: 1,583
- Finished area below ground: 0
Property
Parking
- Total spaces: 4
- Parking features: Garage - Attached
- Attached garage spaces: 2
- Details: Off Street Spaces: 2
Features
- Levels: One
- Stories: 1
- Patio & porch: Covered, Front Porch, Patio
- Exterior features: Private Yard
- Fencing: Partial
Lot
- Size: 9,148 Square Feet
Details
- Parcel number: R1015839
- Zoning: R-1
- Special conditions: Standard
Construction
Type & style
- Home type: SingleFamily
- Property subtype: Single Family Residence
Materials
- Brick, Frame
- Roof: Composition
Condition
- Updated/Remodeled
- Year built: 1957
Utilities & green energy
- Sewer: Public Sewer
- Utilities for property: Cable Available, Electricity Connected
Community & HOA
Community
- Security: Carbon Monoxide Detector(s)
- Subdivision: Broomfield Heights
HOA
- Has HOA: No
Location
- Region: Broomfield
Financial & listing details
- Price per square foot: $240/sqft
- Tax assessed value: $555,480
- Annual tax amount: $2,791
- Date on market: 1/8/2026
- Listing terms: Cash,Conventional,FHA,VA Loan
- Exclusions: Staging Items & Sellers Personal Property
- Ownership: Individual
- Electric utility on property: Yes
- Road surface type: Paved
Price history
| Date | Event | Price |
|---|---|---|
| 2/13/2026 | Sold | $677,000+1.8%$240/sqft |
Source:  REcolorado as distributed by MLS GRID #5154147 Report a problem REcolorado as distributed by MLS GRID #5154147 Report a problem | ||
| 1/11/2026 | Pending sale | $665,000$236/sqft |
Source: REcolorado as distributed by MLS GRID #5154147 Report a problem | ||
| 1/8/2026 | Listed for sale | $665,000+46.2%$236/sqft |
Source: REcolorado as distributed by MLS GRID #5154147 Report a problem | ||
| 9/18/2025 | Sold | $455,000$162/sqft |
Source: Public Record Report a problem | ||
Public tax history
| Year | Property taxes | Tax assessment |
|---|---|---|
| 2025 | $2,791 +0.2% | $37,220 -7.4% |
| 2024 | $2,786 +26.2% | $40,180 -3.6% |
| 2023 | $2,208 +0.5% | $41,670 +36% |
| 2022 | $2,197 +9.3% | $30,650 |
| 2021 | $2,010 +0.2% | $30,650 +7.5% |
| 2020 | $2,007 +29.7% | $28,520 -0.7% |
| 2019 | $1,547 | $28,720 +21.7% |
| 2018 | $1,547 +1.5% | $23,590 -9.5% |
| 2017 | $1,524 +31.4% | $26,080 +28.7% |
| 2016 | $1,160 +3.6% | $20,260 +23.9% |
| 2015 | $1,120 +43.4% | $16,350 |
| 2014 | $781 -46.3% | $16,350 -1.6% |
| 2013 | $1,453 +1.1% | $16,610 |
| 2012 | $1,438 +1.2% | $16,610 |
| 2011 | $1,421 +4.6% | $16,610 |
| 2010 | $1,358 -7.2% | $16,610 |
| 2009 | $1,463 +1.6% | $16,610 -8.2% |
| 2008 | $1,441 +0.6% | $18,090 |
| 2007 | $1,432 | $18,090 +2.7% |
| 2006 | -- | $17,620 |
| 2005 | -- | $17,620 +2.8% |
| 2004 | -- | $17,140 -13% |
| 2003 | -- | $19,710 +11.4% |
| 2002 | -- | $17,700 |
Find assessor info on the county website
Neighborhood: Broomfield Heights
Nearby homes
- $538,6004 bd2 ba2k sqft275 Garnet St, Broomfield, CO 80020Off Market
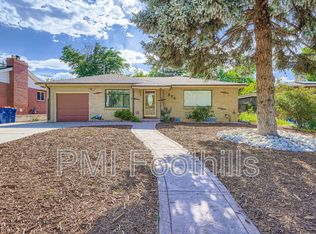
- $500,4003 bd2 ba1.3k sqft265 Garnet St, Broomfield, CO 80020Off Market
- $526,2003 bd2 ba2.4k sqft266 Hemlock St, Broomfield, CO 80020Off Market
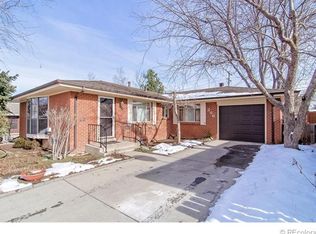
- $533,2003 bd2 ba1.7k sqft279 Garnet St, Broomfield, CO 80020Off Market
- $549,7003 bd1 ba1.3k sqft260 Hemlock St, Broomfield, CO 80020Off Market
- $543,2003 bd2 ba2.3k sqft259 Garnet St, Broomfield, CO 80020Off Market
- $506,2003 bd2 ba1.3k sqft256 Hemlock St, Broomfield, CO 80020Off Market
- $555,4004 bd2 ba2.2k sqft270 Hemlock St, Broomfield, CO 80020Off Market
Nearby schools
GreatSchools rating
- 7/10Emerald Elementary SchoolGrades: PK-5Distance: 0.2 mi
- 5/10Broomfield Heights Middle SchoolGrades: 6-8Distance: 1.3 mi
- 9/10Broomfield High SchoolGrades: 9-12Distance: 0.8 mi
Schools provided by the listing agent
- Elementary: Emerald
- Middle: Aspen Creek K-8
- High: Broomfield
- District: Boulder Valley RE 2
Source: REcolorado as distributed by MLS GRID. This data may not be complete. We recommend contacting the local school district to confirm school assignments for this home.
Get a cash offer in 3 minutes
Find out how much your home could sell for in as little as 3 minutes with a no-obligation cash offer.
Estimated market value
$664,800
Get a cash offer in 3 minutes
Find out how much your home could sell for in as little as 3 minutes with a no-obligation cash offer.
Estimated market value
$664,800
- Colorado
- Broomfield County
- Broomfield
- 80020
- Broomfield Heights
- 269 Garnet Street
Nearby cities
Nearby neighborhoods
Nearby zip codes
Other Broomfield Topics
