MULTIPLE OFFERS RECEIVED HIGHEST & BEST SUNDAY APR 6th 7pm. Located in a serene and sought-after neighborhood, this raised ranch offers so much potential. Set on a generous 2-acre lot, the property has a level, wooded landscape, providing both privacy and a picturesque backdrop. Inside, the living and dining areas feature hardwood floors and open onto an elevated deck-ideal for enjoying tranquil views or entertaining guests. The kitchen provides ample counter space and awaits your personal touch. Each of the three bedrooms, including the primary suite, showcases hardwood flooring, with the primary bedroom benefiting from a private half-bath ensuite. The lower level introduces a cozy family room with composite flooring, a welcoming fireplace, and sliding doors that lead directly to the expansive backyard. An attached one-car garage offers convenience and additional storage options. The yard presents a wonderful opportunity for gardening enthusiasts to rejuvenate and personalize the outdoor space. New owners will appreciate the peaceful ambiance of the neighborhood, along with its proximity to local amenities and effortless access to I-95 for east or westbound travel. This property invites you to envision its full potential and make it your own.
Sold for $387,500
$387,500
269 Glenwood Drive, Guilford, CT 06437
4beds
1,912sqft
Single Family Residence
Built in 1969
2 Acres Lot
$610,800 Zestimate®
$203/sqft
$4,187 Estimated rent
Home value
$610,800
$550,000 - $672,000
$4,187/mo
Zestimate® history
Owner options
List your home for rent
$4,187/mo
Rent Zestimate®
Find your next renter with Zillow Rental Manager. Plus, with online applications, you can quickly screen prospective tenants – for free.
$4,187/mo
Rent Zestimate®
Refinance and save
$2,803/mo
Est. payment
Refinancing to a lower rate could help reduce your monthly payments and save thousands over the life of the loan.
$2,803/mo
Est. payment
Explore your selling options
Work with a Zillow partner agent
Leverage their expertise and Zillow's premium Showcase listings to get your home seen by more buyers.
Get startedList with your own agent
Get your home in front of millions of buyers by listing it on Zillow.
Learn how to do itSell it yourself
Take full control of how buyers see your home on Zillow by listing For Sale by Owner (FSBO).
List your homeWhat's special
Private half-bath ensuiteWelcoming fireplaceElevated deckTranquil viewsCozy family roomHardwood floorsLevel wooded landscape
Zillow last checked:
Listing updated:
Listed by:
Leigh Whiteman 203-430-1467,
William Raveis Real Estate 203-453-0391,
Tim Galvin 203-800-0227,
William Raveis Real Estate
Bought with:
Rose Ciardiello, RES.0798086
William Raveis Real Estate
Source: Smart MLS,MLS#: 24082933
Facts & features
Interior
Bedrooms & bathrooms
- Bedrooms: 4
- Bathrooms: 3
- Full bathrooms: 1
- 1/2 bathrooms: 2
Rooms
- Room types: Laundry
Primary bedroom
- Features: Hardwood Floor
- Level: Main
- Area: 180 Square Feet
- Dimensions: 12 x 15
Bedroom
- Features: Hardwood Floor
- Level: Main
- Area: 110 Square Feet
- Dimensions: 10 x 11
Bedroom
- Features: Hardwood Floor
- Level: Main
- Area: 132 Square Feet
- Dimensions: 12 x 11
Bedroom
- Features: Built-in Features
- Level: Lower
- Area: 156 Square Feet
- Dimensions: 12 x 13
Primary bathroom
- Features: Tile Floor
- Level: Main
- Area: 20 Square Feet
- Dimensions: 5 x 4
Bathroom
- Features: Tub w/Shower, Tile Floor
- Level: Main
- Area: 120 Square Feet
- Dimensions: 10 x 12
Dining room
- Features: Hardwood Floor
- Level: Main
- Area: 100 Square Feet
- Dimensions: 10 x 10
Living room
- Features: Hardwood Floor
- Level: Main
- Area: 312 Square Feet
- Dimensions: 13 x 24
Rec play room
- Features: Built-in Features, Ceiling Fan(s), Fireplace, Vinyl Floor
- Level: Lower
- Area: 420 Square Feet
- Dimensions: 15 x 28
Heating
- Hot Water, Oil
Cooling
- None
Appliances
- Included: Electric Range, Refrigerator, Washer, Dryer, Water Heater
- Laundry: Lower Level
Features
- Entrance Foyer
- Basement: Full,Heated,Finished,Walk-Out Access
- Attic: Storage,Pull Down Stairs
- Number of fireplaces: 1
Interior area
- Total structure area: 1,912
- Total interior livable area: 1,912 sqft
- Finished area above ground: 1,296
- Finished area below ground: 616
Property
Parking
- Total spaces: 1
- Parking features: Attached
- Attached garage spaces: 1
Features
- Patio & porch: Deck
Lot
- Size: 2 Acres
- Features: Few Trees
Details
- Parcel number: 1121602
- Zoning: R-8
- Other equipment: Generator
Construction
Type & style
- Home type: SingleFamily
- Architectural style: Ranch
- Property subtype: Single Family Residence
Materials
- Aluminum Siding
- Foundation: Concrete Perimeter, Raised
- Roof: Asphalt
Condition
- New construction: No
- Year built: 1969
Utilities & green energy
- Sewer: Septic Tank
- Water: Well
Community & HOA
HOA
- Has HOA: No
Location
- Region: Guilford
Financial & listing details
- Price per square foot: $203/sqft
- Tax assessed value: $295,680
- Annual tax amount: $7,859
- Date on market: 4/4/2025
Price history
| Date | Event | Price |
|---|---|---|
| 5/8/2025 | Sold | $387,500+19.2%$203/sqft |
Source:  Smart MLS #24082933 Report a problem Smart MLS #24082933 Report a problem | ||
| 4/8/2025 | Pending sale | $325,000$170/sqft |
Source: Smart MLS #24082933 Report a problem | ||
| 4/4/2025 | Listed for sale | $325,000$170/sqft |
Source:  William Raveis Real Estate, Mortgage & Insurance #24082933 Report a problem William Raveis Real Estate, Mortgage & Insurance #24082933 Report a problem | ||
Public tax history
| Year | Property taxes | Tax assessment |
|---|---|---|
| 2025 | $8,176 +4% | $295,680 |
| 2024 | $7,859 +3.9% | $295,680 +1.2% |
| 2023 | $7,562 +24% | $292,180 +59.3% |
| 2022 | $6,098 +1.9% | $183,410 |
| 2021 | $5,983 +1% | $183,410 |
| 2020 | $5,926 +0.9% | $183,410 |
| 2019 | $5,875 +2.4% | $183,410 |
| 2018 | $5,737 +4.6% | $183,410 -1.9% |
| 2017 | $5,487 +4% | $186,900 |
| 2015 | $5,278 +3% | $186,900 |
| 2014 | $5,125 -11% | $186,900 -25.1% |
| 2013 | $5,756 +3.1% | $249,620 |
| 2012 | $5,582 +3.9% | $249,620 |
| 2011 | $5,372 +10.4% | $249,620 +6.8% |
| 2010 | $4,866 +3.9% | $233,620 |
| 2009 | $4,682 +60.6% | $233,620 +53.8% |
| 2008 | $2,915 -21.1% | $151,900 |
| 2007 | $3,694 +5% | $151,900 |
| 2006 | $3,518 +4% | $151,900 |
| 2005 | $3,383 +5.2% | $151,900 |
| 2003 | $3,216 -3.5% | $151,900 +44.8% |
| 2001 | $3,331 | $104,900 |
Find assessor info on the county website
Neighborhood: 06437
Nearby homes
- $578,6003 bd2 ba1.7k sqft279 Glenwood Dr, Guilford, CT 06437Off Market
- $682,1003 bd2 ba2.1k sqft251 Glenwood Dr, Guilford, CT 06437Off Market
- $590,1003 bd2 ba1.7k sqft280 Glenwood Dr, Guilford, CT 06437Off Market
- $594,5003 bd3 ba1.7k sqft248 Glenwood Dr, Guilford, CT 06437Off Market
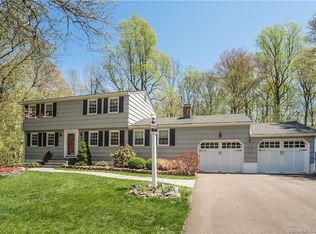
- $577,5003 bd3 ba1.7k sqft289 Glenwood Dr, Guilford, CT 06437Off Market
- $542,4003 bd2 ba1.6k sqft233 Glenwood Dr, Guilford, CT 06437Off Market
- $501,7004 bd2 ba1.2k sqft234 Glenwood Dr, Guilford, CT 06437Off Market
- $634,4004 bd2 ba1.6k sqft165 Murray Ln, Guilford, CT 06437Off Market
Nearby schools
GreatSchools rating
- 9/10Calvin Leete SchoolGrades: K-4Distance: 2.3 mi
- 8/10E. C. Adams Middle SchoolGrades: 7-8Distance: 2.4 mi
- 9/10Guilford High SchoolGrades: 9-12Distance: 3.5 mi
Schools provided by the listing agent
- High: Guilford
Source: Smart MLS. This data may not be complete. We recommend contacting the local school district to confirm school assignments for this home.


Get pre-qualified for a loan
At Zillow Home Loans, we can pre-qualify you in as little as 5 minutes with no impact to your credit score.An equal housing lender. NMLS #10287.
Sell for more on Zillow
Get a Zillow Showcase℠ listing at no additional cost and you could sell for .
$610,800
2% more
+$12,216
With Zillow Showcase(estimated)
$623,016
- Connecticut
- New Haven County
- Guilford
- 06437
- 269 Glenwood Drive
Nearby cities
Nearby neighborhoods
Nearby zip codes
Other Guilford Topics
