Stunning Two-Story Home with Tons of Character! Your new home features 5 beds, and 3 baths with 3,061 sq. ft. of living space, on a large lot with a screened-in lanai, a separate paver patio space for cooking out, and a covered front porch. This home backs up to a private nature preserve in the sought-after community of Oakridge Landing in St. Johns County. Your new home is beautifully landscaped with a full-yard irrigation system. The home interior has been freshly painted with a new water softener system installed. You will love the open floor plan with lots of windows allowing natural sunlight to fill the home. A triple-pane sliding glass door connects the living area with the Lania. The screened lanai is equipped with a large fan, TV cable, and power for outdoor living at its finest. You will enjoy entertaining guests in your gourmet chef's kitchen, featuring 42" wall cabinets, a large island, granite countertops, matching appliances, and a walk-in pantry. The first floor has a built-in study/office with French doors and a separate formal dining room, both with new LVP wood plank flooring installed. The laundry room is located on the second floor with cabinetry, a deep mud sink, and a separate walk-in style linen closet. The spacious primary bedroom offers tray ceilings with custom trim, two walk-in closets, and a large primary bath with double sinks. This home would not be complete without the triple car garage with one side designated as "double-deep". The garage also features a climate-controlled storage room with its own access door. NO CDD fees and low HOA fees. The community offers a public pool with a covered area for relaxation. This home is a must-see.
Closed
Street View
$627,500
269 GRANT LOGAN Drive, St. Johns, FL 32259
5beds
3,061sqft
Single Family Residence
Built in 2016
-- sqft lot
$622,800 Zestimate®
$205/sqft
$3,767 Estimated rent
Home value
$622,800
$592,000 - $654,000
$3,767/mo
Zestimate® history
Owner options
List your home for rent
$3,767/mo
Rent Zestimate®
Find your next renter with Zillow Rental Manager. Plus, with online applications, you can quickly screen prospective tenants – for free.
$3,767/mo
Rent Zestimate®
Refinance and save
$4,290/mo
Est. payment
Refinancing to a lower rate could help reduce your monthly payments and save thousands over the life of the loan.
$4,290/mo
Est. payment
Explore your selling options
Work with a Zillow partner agent
Leverage their expertise and Zillow's premium Showcase listings to get your home seen by more buyers.
Get startedList with your own agent
Get your home in front of millions of buyers by listing it on Zillow.
Learn how to do itSell it yourself
Take full control of how buyers see your home on Zillow by listing For Sale by Owner (FSBO).
List your homeWhat's special
Private nature preserveTriple car garageNew water softener systemNatural sunlightOpen floor planCovered front porchMatching appliances
Zillow last checked:
Listing updated:
Listed by:
PAUL L GRAVES,
DALTON WADE INC 727-888-4175
Bought with:
NON MLS (realMLS)
NON MLS (realMLS)
Source: realMLS,MLS#: 1245130
Facts & features
Interior
Bedrooms & bathrooms
- Bedrooms: 5
- Bathrooms: 3
- Full bathrooms: 3
Heating
- Central
Cooling
- Central Air
Appliances
- Included: Dishwasher, Disposal, Electric Range, Electric Water Heater, Ice Maker, Microwave, Refrigerator, Water Softener Owned
- Laundry: Electric Dryer Hookup, Washer Hookup
Features
- Breakfast Bar, Eat-in Kitchen, Entrance Foyer, Kitchen Island, Pantry, Primary Bathroom -Tub with Separate Shower, Split Bedrooms, Vaulted Ceiling(s), Walk-In Closet(s)
- Flooring: Carpet, Laminate, Tile, Vinyl
Interior area
- Total interior livable area: 3,061 sqft
Property
Parking
- Total spaces: 3
- Parking features: Attached, Garage, Garage Door Opener
- Attached garage spaces: 3
Features
- Stories: 2
- Patio & porch: Porch, Screened
- Pool features: None
- Has view: Yes
- View description: Protected Preserve
Details
- Parcel number: 0096711170
Construction
Type & style
- Home type: SingleFamily
- Architectural style: Contemporary
- Property subtype: Single Family Residence
Materials
- Brick Veneer, Fiber Cement, Frame
- Roof: Shingle,Other
Condition
- New construction: No
- Year built: 2016
Utilities & green energy
- Sewer: Public Sewer
- Water: Public
Green energy
- Energy efficient items: Windows
Community & HOA
Community
- Security: Security System Owned, Smoke Detector(s)
- Subdivision: Oakridge Landing
HOA
- Has HOA: Yes
- Amenities included: Pool, Laundry
- HOA fee: $209 quarterly
Location
- Region: Saint Johns
Financial & listing details
- Price per square foot: $205/sqft
- Tax assessed value: $508,993
- Annual tax amount: $6,668
- Date on market: 8/29/2023
- Listing terms: Cash,Conventional,FHA,VA Loan
- Road surface type: Asphalt
Price history
| Date | Event | Price |
|---|---|---|
| 4/15/2024 | Sold | $627,500-3.4%$205/sqft |
Source:  realMLS #1245130 Report a problem realMLS #1245130 Report a problem | ||
| 2/11/2024 | Pending sale | $649,900$212/sqft |
Source: realMLS #1245130 Report a problem | ||
| 1/19/2024 | Price change | $649,900-2.3%$212/sqft |
Source: realMLS #1245130 Report a problem | ||
| 9/11/2023 | Price change | $665,000-2.9%$217/sqft |
Source: realMLS #1245130 Report a problem | ||
| 8/29/2023 | Price change | $685,000-8.7%$224/sqft |
Source: realMLS #1245130 Report a problem | ||
| 5/17/2023 | Listed for sale | $749,999+119.3%$245/sqft |
Source: Owner Report a problem | ||
| 2/15/2017 | Sold | $342,000$112/sqft |
Source: Public Record Report a problem | ||
Public tax history
| Year | Property taxes | Tax assessment |
|---|---|---|
| 2025 | $6,668 +60.5% | $508,993 +45.2% |
| 2024 | $4,154 +2% | $350,485 +3% |
| 2023 | $4,074 +2.8% | $340,277 +3% |
| 2022 | $3,961 +0.6% | $330,366 +3% |
| 2021 | $3,938 +0.3% | $320,744 +1.4% |
| 2020 | $3,925 -1.9% | $316,316 +2.3% |
| 2019 | $4,001 | $309,204 +1.9% |
| 2018 | $4,001 -15.8% | $303,439 -3.6% |
| 2017 | $4,754 | $314,734 |
| 2016 | $4,754 +460.9% | $314,734 +391.8% |
| 2015 | $848 | $64,000 +389.7% |
| 2014 | -- | $13,068 |
Find assessor info on the county website
Neighborhood: 32259
Nearby homes
- $517,5004 bd3 ba2.2k sqft279 Grant Logan Dr, Saint Johns, FL 32259Off Market
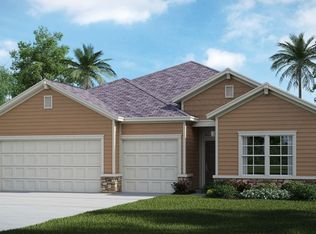
- $586,4004 bd3 ba3.1k sqft259 Grant Logan Dr, Saint Johns, FL 32259Off Market
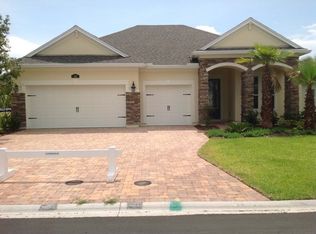
- $517,2004 bd3 ba2.6k sqft297 Grant Logan Dr, Saint Johns, FL 32259Off Market

- $518,9004 bd3 ba2.2k sqft249 Grant Logan Dr, Saint Johns, FL 32259Off Market
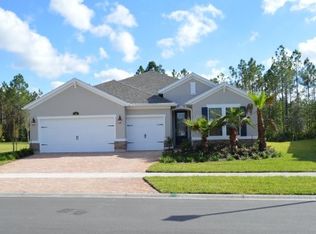
- $627,3005 bd3 ba3.6k sqft264 Grant Logan Dr, Saint Johns, FL 32259Off Market
- $533,8004 bd3 ba2.6k sqft284 Grant Logan Dr, Saint Johns, FL 32259Off Market
- $648,5005 bd4 ba3.7k sqft313 Grant Logan Dr, Saint Johns, FL 32259Off Market
- $598,9004 bd3 ba3k sqft296 Grant Logan Dr, Saint Johns, FL 32259Off Market
Nearby schools
GreatSchools rating
- 10/10Patriot Oaks AcademyGrades: K-8Distance: 1.3 mi
- 9/10Creekside High SchoolGrades: 8-12Distance: 0.8 mi
Schools provided by the listing agent
- Elementary: Patriot Oaks Academy
- Middle: Patriot Oaks Academy
- High: Creekside
Source: realMLS. This data may not be complete. We recommend contacting the local school district to confirm school assignments for this home.
Get a cash offer in 3 minutes
Find out how much your home could sell for in as little as 3 minutes with a no-obligation cash offer.
Estimated market value
$622,800
Get a cash offer in 3 minutes
Find out how much your home could sell for in as little as 3 minutes with a no-obligation cash offer.
Estimated market value
$622,800
- Florida
- Saint Johns County
- Saint Johns
- 32259
- 269 GRANT LOGAN Drive
Nearby cities
Nearby neighborhoods
Nearby zip codes
Other Saint Johns Topics
