Multiple offers received, best and final due 4-6-24 by 4pm. Welcome to this stunning 2-bedroom, 2-bathroom condo located in the desirable Wildberry subdivision of Streamwood, IL. Step inside and be greeted by a beautifully updated home that is sure to impress. This home boasts a recently updated primary bathroom that feels like a luxurious spa retreat, featuring lighted mirrors, dual glass vessel sinks, an overhead rain shower head with additional water jets, a quartz countertop, vaulted ceilings, and a custom closet. The kitchen is a chef's dream with modern appliances, custom cabinets for extra storage, a built-in spice rack, dual pantries, and new light fixtures. The beadboard detailing adds character and charm to the entry and dining room ceilings, while the remodeled second bathroom features glass tile accent walls, new flooring, and a vanity with a custom countertop and vessel sink. Additional updates include roof, gutters, professional painting throughout the house, updated lighting fixtures and ceiling fans, and custom wood grain ceiling and crown molding. Don't miss out on the opportunity to make this beautiful condo your new home.
Closed
$285,000
269 Green Knoll Ln Unit 269, Streamwood, IL 60107
2beds
--sqft
Condominium, Single Family Residence
Built in 1989
-- sqft lot
$303,600 Zestimate®
$--/sqft
$2,116 Estimated rent
Home value
$303,600
$288,000 - $319,000
$2,116/mo
Zestimate® history
Owner options
List your home for rent
$2,116/mo
Rent Zestimate®
Find your next renter with Zillow Rental Manager. Plus, with online applications, you can quickly screen prospective tenants – for free.
$2,116/mo
Rent Zestimate®
Refinance and save
$2,329/mo
Est. payment
Refinancing to a lower rate could help reduce your monthly payments and save thousands over the life of the loan.
$2,329/mo
Est. payment
Explore your selling options
Work with a Zillow partner agent
Leverage their expertise and Zillow's premium Showcase listings to get your home seen by more buyers.
Get startedList with your own agent
Get your home in front of millions of buyers by listing it on Zillow.
Learn how to do itSell it yourself
Take full control of how buyers see your home on Zillow by listing For Sale by Owner (FSBO).
List your homeWhat's special
Modern appliancesRemodeled second bathroomBeautifully updated homeCustom wood grain ceilingAdditional water jetsVaulted ceilingsRecently updated primary bathroom
Zillow last checked:
Listing updated:
Listed by:
Moe Duric 630-664-7031,
Baird & Warner
Bought with:
Iryna Kerch
Core Realty & Investments Inc.
Source: MRED as distributed by MLS GRID,MLS#: 12001275
Facts & features
Interior
Bedrooms & bathrooms
- Bedrooms: 2
- Bathrooms: 2
- Full bathrooms: 2
Rooms
- Room types: No additional rooms
Primary bedroom
- Features: Flooring (Carpet), Bathroom (Full)
- Level: Second
- Area: 154 Square Feet
- Dimensions: 14X11
Bedroom 2
- Features: Flooring (Carpet)
- Level: Second
- Area: 143 Square Feet
- Dimensions: 13X11
Dining room
- Features: Flooring (Carpet)
- Level: Second
- Area: 81 Square Feet
- Dimensions: 9X9
Kitchen
- Features: Kitchen (Eating Area-Table Space), Flooring (Ceramic Tile)
- Level: Second
- Area: 171 Square Feet
- Dimensions: 19X9
Laundry
- Features: Flooring (Vinyl)
- Level: Second
- Area: 60 Square Feet
- Dimensions: 10X6
Living room
- Features: Flooring (Carpet)
- Level: Second
- Area: 253 Square Feet
- Dimensions: 23X11
Heating
- Natural Gas, Forced Air
Cooling
- Central Air
Appliances
- Included: Range, Microwave, Dishwasher, Refrigerator, Washer, Dryer, Disposal
- Laundry: Washer Hookup
Features
- Cathedral Ceiling(s)
- Basement: None
- Common walls with other units/homes: End Unit
Interior area
- Total structure area: 0
Property
Parking
- Total spaces: 1
- Parking features: Garage Door Opener, On Site, Garage Owned, Attached, Garage
- Attached garage spaces: 1
- Has uncovered spaces: Yes
Accessibility
- Accessibility features: No Disability Access
Features
- Exterior features: Balcony
Details
- Parcel number: 07183000181153
- Special conditions: None
- Other equipment: TV-Cable, Ceiling Fan(s)
Construction
Type & style
- Home type: Condo
- Property subtype: Condominium, Single Family Residence
Materials
- Brick
- Foundation: Concrete Perimeter
- Roof: Asphalt
Condition
- New construction: No
- Year built: 1989
Utilities & green energy
- Electric: Circuit Breakers
- Sewer: Public Sewer
- Water: Lake Michigan
Community & HOA
Community
- Security: Security System, Carbon Monoxide Detector(s)
- Subdivision: Wildberry
HOA
- Has HOA: Yes
- Amenities included: Party Room, Pool
- Services included: Water, Insurance, Clubhouse, Pool, Exterior Maintenance, Lawn Care, Scavenger
- HOA fee: $299 monthly
Location
- Region: Streamwood
Financial & listing details
- Annual tax amount: $5,262
- Date on market: 4/3/2024
- Listing terms: Conventional
- Ownership: Condo
Price history
| Date | Event | Price |
|---|---|---|
| 5/16/2024 | Sold | $285,000+5.6% |
Source:  MRED as distributed by MLS GRID #12001275 Report a problem MRED as distributed by MLS GRID #12001275 Report a problem | ||
| 4/7/2024 | Contingent | $269,900 |
Source: MRED as distributed by MLS GRID #12001275 Report a problem | ||
| 4/3/2024 | Listed for sale | $269,900+59.2% |
Source: MRED as distributed by MLS GRID #12001275 Report a problem | ||
| 7/20/2017 | Sold | $169,500 |
Source: MRED as distributed by MLS GRID #09638953 Report a problem | ||
Public tax history
Tax history is unavailable.
Neighborhood: 60107
Nearby homes
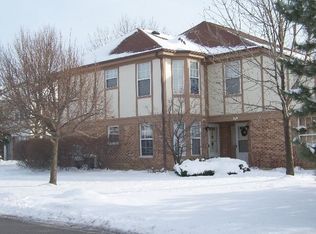
- $285,0002 bd2 ba230k sqft269 Green Knoll Ln, Streamwood, IL 60107Sold
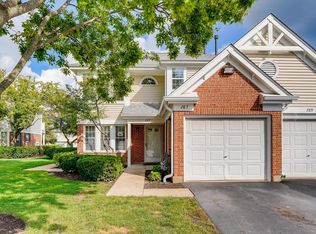
- $290,9002 bd2 ba230k sqft287 Green Knoll Ln, Streamwood, IL 60107Off Market
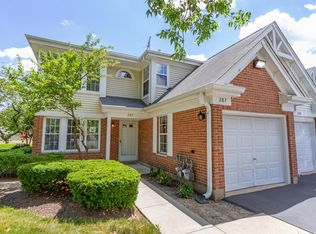
- $--2 bd2 ba-- sqft287 Green Knoll Ln UNIT 287, Streamwood, IL 60107Off Market

- $265,8002 bd1 ba230k sqft276 Green Knoll Ln, Streamwood, IL 60107Off Market
- $369,0004 bd2 ba1.8k sqft2019 Williamsburg Dr, Streamwood, IL 60107Off Market
- $349,0003 bd1 ba1.6k sqft8 Sieverwood Ct, Streamwood, IL 60107Off Market
- $421,2004 bd2 ba1.8k sqft10 Sieverwood Ct, Streamwood, IL 60107Off Market
- $285,0003 bd2 ba1.1k sqft323 Green Knoll Ln, Streamwood, IL 60107Sold
- $365,6003 bd2 ba1.8k sqft12 Sieverwood Ct, Streamwood, IL 60107Off Market
Nearby schools
GreatSchools rating
- 7/10Albert Einstein Elementary SchoolGrades: K-6Distance: 1.7 mi
- 7/10Dwight D Eisenhower Junior High SchoolGrades: 7-8Distance: 2.8 mi
- 10/10Hoffman Estates High SchoolGrades: 9-12Distance: 2.1 mi
Schools provided by the listing agent
- Elementary: Albert Einstein Elementary Schoo
- Middle: Eisenhower Junior High School
- High: Hoffman Estates High School
- District: 54
Source: MRED as distributed by MLS GRID. This data may not be complete. We recommend contacting the local school district to confirm school assignments for this home.
Get a cash offer in 3 minutes
Find out how much your home could sell for in as little as 3 minutes with a no-obligation cash offer.
Estimated market value
$303,600
Get a cash offer in 3 minutes
Find out how much your home could sell for in as little as 3 minutes with a no-obligation cash offer.
Estimated market value
$303,600
- Illinois
- Cook County
- Streamwood
- 60107
- 269 Green Knoll Ln Unit 269
Nearby cities
Nearby zip codes
Other Streamwood Topics
