Skip main navigation
Closed
  • $260,000

    269 Green Meadows Dr, Taylorsville, NC 28681

    3beds
    1,112sqft
    Single Family Residence
    Built in 2016
    0.33 Acres Lot
    $260,700 Zestimate®
    $234/sqft
    $1,577 Estimated rent

    Home value

    $260,700

    Estimated sales range

    Not available

    $1,577/mo

    Zestimate® history
    Loading
    Loading...

    Owner options

    List your home for rent

    $1,577/mo

    Rent Zestimate®

    Find your next renter with Zillow Rental Manager. Plus, with online applications, you can quickly screen prospective tenants – for free.

    Learn more

    $1,577/mo

    Rent Zestimate®

    Refinance and save

    $1,541/mo

    Est. payment

    Refinancing to a lower rate could help reduce your monthly payments and save thousands over the life of the loan.

    See today's rates

    $1,541/mo

    Est. payment

    Explore your selling options

    Work with a Zillow partner agent

    Leverage their expertise and Zillow's premium Showcase listings to get your home seen by more buyers.

    Get started

    List with your own agent

    Get your home in front of millions of buyers by listing it on Zillow.

    Learn how to do it

    Sell it yourself

    Take full control of how buyers see your home on Zillow by listing For Sale by Owner (FSBO).

    List your home

    What's special

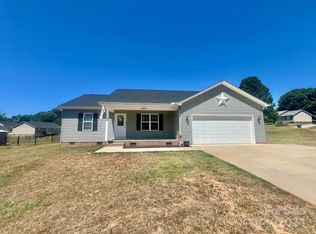
    Level yardWell maintained one-level homeCovered front porchBright led lighting throughoutLarge deckLower patioNeutral palette
    Enjoy low-maintenance living in this well maintained one-level home. Located in an established, quiet neighborhood within the city limits of Taylorsville, just a few blocks from downtown. This inviting home offers an open living room and dining area, creating a welcoming space for everyday living, while the well-appointed kitchen provides both style and functionality. Boasting a neutral palette and desirable split-bedroom floor plan that features 3 bedrooms and 2 bathrooms. All bedrooms are generously sized with spacious closets. The primary suite includes a private bath with a single vanity and shower. A shared bathroom offers a single vanity and tub/shower combination. Outdoor living is just as enjoyable with a covered front porch, large deck, and lower patio, all overlooking a level yard—perfect for relaxing after a long day. The home also includes a single-car, attached garage. Recent updates include freshly painted interior, new carpet and new dishwasher. Engineered wood flooring in the main living areas, tile in the kitchen and baths, and bright LED lighting throughout. The home is only 10 years old so there are no immediate major expenses expected, offering peace of mind. The tall crawl space has been professionally encapsulated and includes a dehumidifier and sump pump, representing an investment of over $10,000. This is a well designed home with a fantastic floor plan offered at an exceptional price—a wonderful opportunity you don’t want to miss!

    Zillow last checked:

    Listing updated:

    Listed by:

    Lois Leonard 828-320-6354,

    Realty Executives of Hickory,

    Gina Jenkins,

    Realty Executives of Hickory

    Bought with:

    G Franco-Costales

    EXP Realty LLC Mooresville

    Source: Canopy MLS as distributed by MLS GRID,MLS#: 4354669MLS Logo

    Facts & features

    Interior

    Bedrooms & bathrooms
    • Bedrooms: 3
    • Bathrooms: 2
    • Full bathrooms: 2
    • Main level bedrooms: 3
    Primary bedroom
    • Level: Main
    Bedroom s
    • Level: Main
    Bedroom s
    • Level: Main
    Bathroom full
    • Level: Main
    Bathroom full
    • Level: Main
    Dining area
    • Level: Main
    Kitchen
    • Level: Main
    Living room
    • Level: Main
    Heating
    • Heat Pump
    Cooling
    • Heat Pump
    Appliances
    • Included: Dishwasher, Electric Range, Electric Water Heater, Microwave, Refrigerator with Ice Maker
    • Laundry: Electric Dryer Hookup, In Hall, Inside, Laundry Closet, Main Level, Washer Hookup
    Features
    • Pantry, Walk-In Closet(s)
    • Flooring: Carpet, Laminate, Tile
    • Windows: Insulated Windows
    • Has basement: No
    Interior area
    • Total structure area: 1,112
    • Total interior livable area: 1,112 sqft
    • Finished area above ground: 1,112
    • Finished area below ground: 0

    Property

    Parking
    • Total spaces: 1
    • Parking features: Attached Garage, Garage Door Opener, Garage Faces Front, Garage on Main Level
    • Attached garage spaces: 1
    • Details: Driveway is a single designed for tandem parking.
    Accessibility
    • Accessibility features: No Interior Steps
    Features
    • Levels: One
    • Stories: 1
    • Patio & porch: Deck, Front Porch, Patio
    Lot
    • Size: 0.33 Acres
    • Features: Cleared, Level
    Details
    • Additional structures: None
    • Parcel number: 0066604
    • Zoning: R-1
    • Special conditions: Standard

    Construction

    Type & style
    • Home type: SingleFamily
    • Architectural style: Ranch
    • Property subtype: Single Family Residence
    Materials
    • Vinyl
    • Foundation: Crawl Space
    Condition
    • New construction: No
    • Year built: 2016
    Details
    • Builder name: Scott Greene

    Utilities & green energy

    • Sewer: Public Sewer
    • Water: City

    Community & HOA

    Community
    • Subdivision: Green Meadows
    Location
    • Region: Taylorsville

    Financial & listing details

    • Price per square foot: $234/sqft
    • Tax assessed value: $173,490
    • Annual tax amount: $1,735
    • Date on market: 3/10/2026
    • Cumulative days on market: 13 days
    • Listing terms: Cash,Conventional,FHA,USDA Loan,VA Loan
    • Road surface type: Concrete, Paved

    Price history

    DateEventPrice
    4/22/2026Sold$260,000+2%$234/sqft
    Source: Canopy MLS as distributed by MLS GRID #4354669 Report a problem
    3/23/2026Pending sale$255,000$229/sqft
    Source: Canopy MLS as distributed by MLS GRID #4354669 Report a problem
    3/10/2026Listed for sale$255,000+27.5%$229/sqft
    Source: Canopy MLS as distributed by MLS GRID #4354669 Report a problem
    12/11/2025Sold$200,000-9%$180/sqft
    Source: Public Record Report a problem
    11/7/2025Price change$219,900-2.2%$198/sqft
    Source: Canopy MLS as distributed by MLS GRID #4314081 Report a problem
    11/3/2025Price change$224,900-4.3%$202/sqft
    Source: Canopy MLS as distributed by MLS GRID #4314081 Report a problem
    10/20/2025Listed for sale$234,900+104.3%$211/sqft
    Source: Canopy MLS as distributed by MLS GRID #4314081 Report a problem
    4/29/2016Sold$115,000$103/sqft
    Source: Canopy MLS as distributed by MLS GRID #9584385 Report a problem

    Public tax history

    YearProperty taxesTax assessment
    2025$1,735 $173,490
    2024$1,735 -2%$173,490
    2023$1,770 +29.7%$173,490 +51.3%
    2022$1,365 $114,678
    2021$1,365 $114,678
    2020$1,365 $114,678
    2019$1,365 $114,678
    2018$1,365 $114,678
    2017$1,365 +6.8%$114,678 +1.5%
    2016$1,277 +1108.8%$113,028 +1108.9%
    2015$106 -27.7%$9,350 -35.1%
    2014$146 +6.3%$14,400
    2012$138 $14,400
    2011$138 $14,400
    Find assessor info on the county website

    Neighborhood: 28681

    Nearby schools

    GreatSchools rating
    Schools provided by the listing agent
    • Elementary: Taylorsville
    • Middle: East Middle
    • High: Alexander Central

    Source: Canopy MLS as distributed by MLS GRID. This data may not be complete. We recommend contacting the local school district to confirm school assignments for this home.

    Get a cash offer in 3 minutes
    Find out how much your home could sell for in as little as 3 minutes with a no-obligation cash offer.
    Estimated market value
    $260,700
    Get a cash offer in 3 minutes
    Find out how much your home could sell for in as little as 3 minutes with a no-obligation cash offer.
    Estimated market value
    $260,700