Welcome to this beautiful W Akron neighborhood. Comfortable well-built family home offers three bedrooms and a newly updated bathroom. The spacious and inviting living room opens to the formal dining room with handy door to fully-fenced backyard and 30 x 14 paver patio. Kitchen with lots of cabinets and counterspace has easy access to attached garage with its' own handy door to the backyard. Appliances include refrigerator, stove, dishwasher, washer and dryer. High-efficiency furnace, vinyl siding, 100 amp electrical box, 6-8" insulation, organized closets, hardwood throughout, level lot and perennials you will appreciate. The
bonus space over garage 15s22 has endless possibilities (building materials remain). New 20' wide concrete drive holds six cars outside plus street parking is permitted. Full basement shows some newly-built walls. Everyone enjoys Parks, churches, and nearby major highways. One-year Home Warranty provided by seller. Selling As Is
Closed
$204,000
269 Greenwood Ave, Akron, OH 44313
3beds
1,588sqft
Single Family Residence
Built in 1951
9,853 Square Feet Lot
$206,500 Zestimate®
$128/sqft
$1,797 Estimated rent
Home value
$206,500
$188,000 - $225,000
$1,797/mo
Zestimate® history
Owner options
List your home for rent
$1,797/mo
Rent Zestimate®
Find your next renter with Zillow Rental Manager. Plus, with online applications, you can quickly screen prospective tenants – for free.
$1,797/mo
Rent Zestimate®
Refinance and save
$1,427/mo
Est. payment
Refinancing to a lower rate could help reduce your monthly payments and save thousands over the life of the loan.
$1,427/mo
Est. payment
Explore your selling options
Work with a Zillow partner agent
Leverage their expertise and Zillow's premium Showcase listings to get your home seen by more buyers.
Get startedList with your own agent
Get your home in front of millions of buyers by listing it on Zillow.
Learn how to do itSell it yourself
Take full control of how buyers see your home on Zillow by listing For Sale by Owner (FSBO).
List your homeWhat's special
Three bedroomsPerennials you will appreciateFully-fenced backyardLevel lotFull basementFormal dining roomNewly updated bathroom
Zillow last checked:
Listing updated:
Listed by:
Carol Garretson 330-608-7707 carol.g@kw.com,
Keller Williams Chervenic Rlty
Bought with:
Justin T Aikens, 2012000353
Keller Williams Chervenic Rlty
Source: MLS Now,MLS#: 5197802 Originating MLS: Akron Cleveland Association of REALTORS
Originating MLS: Akron Cleveland Association of REALTORSFacts & features
Interior
Bedrooms & bathrooms
- Bedrooms: 3
- Bathrooms: 1
- Full bathrooms: 1
Primary bedroom
- Description: Flooring: Hardwood
- Level: Second
- Dimensions: 12 x 10
Bedroom
- Description: Flooring: Hardwood
- Level: Second
- Dimensions: 12 x 10
Bedroom
- Description: Flooring: Hardwood
- Level: Second
- Dimensions: 10 x 10
Bonus room
- Description: Flooring: Other
- Level: Second
- Dimensions: 22 x 15
Dining room
- Description: Flooring: Hardwood
- Level: First
- Dimensions: 12 x 12
Kitchen
- Description: Flooring: Hardwood
- Level: First
- Dimensions: 12 x 12
Living room
- Description: Flooring: Hardwood
- Features: Built-in Features, Window Treatments
- Level: First
- Dimensions: 20 x 13
Heating
- Forced Air
Cooling
- Gas
Appliances
- Included: Dryer, Dishwasher, Disposal, Range, Refrigerator, Washer
- Laundry: In Basement
Features
- Ceiling Fan(s)
- Windows: Blinds, Drapes, Window Treatments
- Basement: Unfinished
- Number of fireplaces: 1
- Fireplace features: Living Room, Wood Burning
Interior area
- Total structure area: 1,588
- Total interior livable area: 1,588 sqft
- Finished area above ground: 1,588
Property
Parking
- Total spaces: 1.5
- Parking features: Attached, Concrete, Garage Faces Front, Garage, Paved
- Attached garage spaces: 1.5
Features
- Levels: Two
- Stories: 2
- Patio & porch: Patio
- Pool features: None
- Fencing: Back Yard,Chain Link,Fenced,Full,Vinyl
Lot
- Size: 9,853 Square Feet
- Dimensions: 73 x 135
- Features: City Lot
Details
- Additional structures: Garage(s)
- Parcel number: 6730900
Construction
Type & style
- Home type: SingleFamily
- Architectural style: Colonial
- Property subtype: Single Family Residence
Materials
- Block, Vinyl Siding
- Foundation: Block
- Roof: Asphalt,Pitched
Condition
- Year built: 1951
Details
- Warranty included: Yes
Utilities & green energy
- Sewer: Public Sewer
- Water: Public
Community & HOA
Community
- Features: Curbs, Park, Street Lights, Sidewalks
- Subdivision: Elm Hill Estates
HOA
- Has HOA: No
Location
- Region: Akron
Financial & listing details
- Price per square foot: $128/sqft
- Tax assessed value: $200,540
- Annual tax amount: $4,880
- Date on market: 4/1/2026
- Cumulative days on market: 50 days
- Listing terms: Cash,Conventional,FHA,VA Loan
Price history
| Date | Event | Price |
|---|---|---|
| 5/21/2026 | Pending sale | $220,000+7.8%$139/sqft |
Source:  MLS Now #5197802 Report a problem MLS Now #5197802 Report a problem | ||
| 5/20/2026 | Sold | $204,000-7.3%$128/sqft |
Source: MLS Now #5197802 Report a problem | ||
| 4/30/2026 | Listed for sale | $220,000$139/sqft |
Source: MLS Now #5197802 Report a problem | ||
| 4/29/2026 | Contingent | $220,000$139/sqft |
Source: MLS Now #5197802 Report a problem | ||
| 4/12/2026 | Price change | $220,000-15.4%$139/sqft |
Source: MLS Now #5197802 Report a problem | ||
| 4/1/2026 | Listed for sale | $260,000$164/sqft |
Source: MLS Now #5197802 Report a problem | ||
Public tax history
| Year | Property taxes | Tax assessment |
|---|---|---|
| 2025 | $4,880 +6.8% | $70,190 |
| 2024 | $4,571 +20.2% | $70,190 |
| 2023 | $3,802 +9.4% | $70,190 +40% |
| 2022 | $3,474 -0.1% | $50,138 |
| 2021 | $3,478 | $50,138 |
| 2020 | -- | $50,138 +10.8% |
| 2019 | $3,407 +1.3% | $45,266 0% |
| 2018 | $3,362 +6.8% | $45,270 |
| 2017 | $3,147 | $45,270 +9.1% |
| 2016 | $3,147 | $41,490 |
| 2015 | $3,147 +0.8% | $41,490 |
| 2014 | $3,122 +2% | $41,490 |
| 2013 | $3,060 +1% | $41,490 |
| 2012 | $3,029 +18.7% | $41,490 0% |
| 2011 | $2,552 -2.6% | $41,493 -7.2% |
| 2010 | $2,620 | $44,720 |
| 2009 | -- | $44,720 |
| 2008 | $2,753 +1.5% | $44,720 -3.5% |
| 2007 | $2,712 +0.8% | $46,323 |
| 2006 | $2,689 +18.5% | $46,323 |
| 2005 | $2,269 | $46,323 +10% |
| 2004 | -- | $42,113 |
| 2003 | $2,088 -0.7% | $42,113 |
| 2002 | $2,102 -1.6% | $42,113 +8.7% |
| 2001 | $2,135 +16.4% | $38,728 |
| 2000 | $1,834 | $38,728 |
Find assessor info on the county website
Neighborhood: Wallhaven
Nearby homes
- $221,5002 bd1 ba1.9k sqft263 Greenwood Ave, Akron, OH 44313Off Market
- $212,8003 bd1 ba1.4k sqft441 Mull Ave, Akron, OH 44313Off Market
- $234,7004 bd2 ba1.4k sqft435 Mull Ave, Akron, OH 44313Off Market
- $254,4004 bd3 ba1.7k sqft257 Greenwood Ave, Akron, OH 44313Off Market
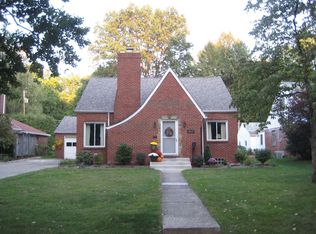
- $217,2003 bd2 ba1.4k sqft429 Mull Ave, Akron, OH 44313Off Market
- $320,5004 bd2 ba2k sqft251 Greenwood Ave, Akron, OH 44313Off Market
- $293,8004 bd3 ba2.1k sqft421 Mull Ave, Akron, OH 44313Off Market
- $198,5002 bd1 ba1.6k sqft247 Greenwood Ave, Akron, OH 44313Off Market
Nearby schools
GreatSchools rating
- 6/10Case Community Learning CenterGrades: PK-5Distance: 1.1 mi
- 4/10Litchfield Community Learning CenterGrades: 6-8Distance: 1.3 mi
- 6/10Firestone High SchoolGrades: 9-12Distance: 1.3 mi
Schools provided by the listing agent
- District: Akron CSD - 7701
Source: MLS Now. This data may not be complete. We recommend contacting the local school district to confirm school assignments for this home.
Get a cash offer in 3 minutes
Find out how much your home could sell for in as little as 3 minutes with a no-obligation cash offer.
Estimated market value
$206,500
Get a cash offer in 3 minutes
Find out how much your home could sell for in as little as 3 minutes with a no-obligation cash offer.
Estimated market value
$206,500
- Ohio
- Summit County
- Akron
- 44313
- Wallhaven
- 269 Greenwood Ave
Nearby cities
Nearby neighborhoods
Nearby zip codes
Other Akron Topics
