Impressive, Immaculate, and Move-In Ready! Welcome to 269 Hanging Moss Circle, where exceptional curb appeal—highlighted by a freshly painted exterior (2022) and an extended driveway—sets the tone for this beautifully maintained home. Step inside and be welcomed by soaring ceilings and an abundance of natural light that fills the formal living and dining rooms complete tile flooring throughout first level. The cheerful kitchen features updated stainless steel appliances and a bright breakfast nook that opens seamlessly into the spacious family room and your own private backyard oasis. Relax or entertain under the large screened lanai overlooking the renovated pool (2024) with new finish and tile—surrounded by lush landscaping on an oversized lot. Upstairs, the expansive primary suite offers a tray ceiling, spa-style bathroom with dual vanities, garden tub, separate shower, and a generous walk-in closet. Two additional bedrooms, a full bath, convenient upstairs laundry, and a versatile loft—perfect for a home office, playroom, or fitness space—complete the second level. Additional highlights include: • New water heater (2024) • New pool filter (2025) • 2015 roof • Updated garage door opener • Nest system with 2 cameras, smart thermostat & door access • Excellent location near shopping, I-4, and top-rated Lake Mary schools Don’t miss this opportunity to own a truly special home—WELCOME HOME!
Sold for $540,000
$540,000
269 HANGING MOSS CIRCLE, LAKE MARY, FL 32746
3beds
2,142sqft
Single Family Residence
Built in 1996
9,670 Square Feet Lot
$534,200 Zestimate®
$252/sqft
$2,983 Estimated rent
Home value
$534,200
$486,000 - $588,000
$2,983/mo
Zestimate® history
Owner options
List your home for rent
$2,983/mo
Rent Zestimate®
Find your next renter with Zillow Rental Manager. Plus, with online applications, you can quickly screen prospective tenants – for free.
$2,983/mo
Rent Zestimate®
Refinance and save
$3,654/mo
Est. payment
Refinancing to a lower rate could help reduce your monthly payments and save thousands over the life of the loan.
$3,654/mo
Est. payment
Explore your selling options
Work with a Zillow partner agent
Leverage their expertise and Zillow's premium Showcase listings to get your home seen by more buyers.
Get startedList with your own agent
Get your home in front of millions of buyers by listing it on Zillow.
Learn how to do itSell it yourself
Take full control of how buyers see your home on Zillow by listing For Sale by Owner (FSBO).
List your homeWhat's special
Large screened lanaiVersatile loftRenovated poolAbundance of natural lightBright breakfast nookPrivate backyard oasisSpa-style bathroom
Zillow last checked:
Listing updated:
Listed by:
Catherine D'Amico 407-252-3210,
FANNIE HILLMAN & ASSOCIATES 407-644-1234
Bought with:
Alethea Reyes, 3513512
EPIQUE REALTY, INC.
Source: Stellar MLS,MLS#: O6333993 Originating MLS: Orlando Regional
Originating MLS: Orlando Regional
Facts & features
Interior
Bedrooms & bathrooms
- Bedrooms: 3
- Bathrooms: 3
- Full bathrooms: 2
- 1/2 bathrooms: 1
Rooms
- Room types: Family Room, Utility Room, Loft
Primary bedroom
- Features: Walk-In Closet(s)
- Level: Second
- Area: 223.56 Square Feet
- Dimensions: 16.2x13.8
Bedroom 2
- Features: Built-in Closet
- Level: Second
- Area: 145.14 Square Feet
- Dimensions: 12.3x11.8
Bedroom 3
- Features: Built-in Closet
- Level: Third
- Area: 127.33 Square Feet
- Dimensions: 11.9x10.7
Primary bathroom
- Level: Second
- Area: 145.14 Square Feet
- Dimensions: 12.3x11.8
Balcony porch lanai
- Level: First
- Area: 336 Square Feet
- Dimensions: 28x12
Dining room
- Level: First
- Area: 129.6 Square Feet
- Dimensions: 13.5x9.6
Family room
- Level: First
- Area: 205.2 Square Feet
- Dimensions: 17.1x12
Foyer
- Level: First
- Area: 127.92 Square Feet
- Dimensions: 15.6x8.2
Kitchen
- Level: First
- Area: 372.96 Square Feet
- Dimensions: 16.8x22.2
Laundry
- Level: Second
- Area: 52.2 Square Feet
- Dimensions: 8.7x6
Living room
- Level: First
- Area: 170.94 Square Feet
- Dimensions: 15.4x11.1
Loft
- Level: Second
- Area: 130.54 Square Feet
- Dimensions: 12.2x10.7
Heating
- Central, Electric
Cooling
- Central Air
Appliances
- Included: Dishwasher, Disposal, Electric Water Heater, Range, Refrigerator
- Laundry: Electric Dryer Hookup, Inside, Laundry Room, Upper Level
Features
- Ceiling Fan(s), Eating Space In Kitchen, High Ceilings, Kitchen/Family Room Combo, Living Room/Dining Room Combo, PrimaryBedroom Upstairs, Solid Surface Counters, Thermostat, Tray Ceiling(s), Walk-In Closet(s)
- Flooring: Carpet, Ceramic Tile, Porcelain Tile
- Windows: Blinds, Window Treatments
- Has fireplace: No
Interior area
- Total structure area: 2,878
- Total interior livable area: 2,142 sqft
Property
Parking
- Total spaces: 2
- Parking features: Driveway, Garage Door Opener, Off Street
- Attached garage spaces: 2
- Has uncovered spaces: Yes
- Details: Garage Dimensions: 18x18
Features
- Levels: Two
- Stories: 2
- Patio & porch: Covered, Patio, Porch, Rear Porch, Screened
- Exterior features: Irrigation System, Lighting, Private Mailbox, Rain Gutters, Sidewalk
- Has private pool: Yes
- Pool features: Child Safety Fence, Gunite, In Ground, Screen Enclosure, Self Cleaning, Tile
- Fencing: Masonry,Vinyl
Lot
- Size: 9,670 Square Feet
- Dimensions: 50 x 145 x 83 x 184
- Features: City Lot, Landscaped, Sidewalk
- Residential vegetation: Mature Landscaping
Details
- Parcel number: 19203052300000790
- Zoning: PUD
- Special conditions: None
Construction
Type & style
- Home type: SingleFamily
- Architectural style: Traditional
- Property subtype: Single Family Residence
Materials
- Block, Stucco, Wood Frame
- Foundation: Slab
- Roof: Shingle
Condition
- New construction: No
- Year built: 1996
Utilities & green energy
- Sewer: Public Sewer
- Water: Public
- Utilities for property: BB/HS Internet Available, Cable Available, Electricity Connected, Public, Sewer Connected, Underground Utilities, Water Connected
Community & HOA
Community
- Security: Security System, Security System Owned, Smoke Detector(s)
- Pet fee: $0 monthly
- Subdivision: HUNTINGTON POINTE PH 2
HOA
- Has HOA: Yes
- HOA fee: $68 monthly
- HOA name: Premier Assoc Mgmt LLC
Location
- Region: Lake Mary
Financial & listing details
- Price per square foot: $252/sqft
- Tax assessed value: $451,952
- Annual tax amount: $3,837
- Date on market: 8/9/2025
- Cumulative days on market: 5 days
- Listing terms: Cash,Conventional,FHA,VA Loan
- Ownership: Fee Simple
- Total actual rent: 0
- Electric utility on property: Yes
- Road surface type: Paved, Asphalt
Price history
| Date | Event | Price |
|---|---|---|
| 9/16/2025 | Sold | $540,000-1.8%$252/sqft |
Source:  Stellar MLS #O6333993 Report a problem Stellar MLS #O6333993 Report a problem | ||
| 8/14/2025 | Pending sale | $550,000$257/sqft |
Source: Stellar MLS #O6333993 Report a problem | ||
| 8/9/2025 | Listed for sale | $550,000+59.9%$257/sqft |
Source: Stellar MLS #O6333993 Report a problem | ||
| 6/5/2019 | Sold | $344,000+1.2%$161/sqft |
Source: Public Record Report a problem | ||
| 4/19/2019 | Pending sale | $339,777$159/sqft |
Source: RE/MAX Central Realty #O5776134 Report a problem | ||
| 4/16/2019 | Listed for sale | $339,777+13.3%$159/sqft |
Source: RE/MAX CENTRAL REALTY #O5776134 Report a problem | ||
| 6/1/2016 | Sold | $299,999$140/sqft |
Source: Stellar MLS #O5382550 Report a problem | ||
| 5/8/2016 | Pending sale | $299,999$140/sqft |
Source: SPENCER REALTY PROFESSIONALS #O5382550 Report a problem | ||
| 3/31/2016 | Price change | $299,999-3.2%$140/sqft |
Source: SPENCER REALTY PROFESSIONALS #O5382550 Report a problem | ||
| 9/29/2015 | Price change | $309,900-1.6%$145/sqft |
Source: SPENCER REALTY PROFESSIONALS #O5382550 Report a problem | ||
| 7/20/2015 | Price change | $314,900-1.6%$147/sqft |
Source: Owner Report a problem | ||
| 6/28/2015 | Price change | $319,999+0.3%$149/sqft |
Source: Owner Report a problem | ||
| 6/26/2015 | Listed for sale | $319,000+75.3%$149/sqft |
Source: Owner Report a problem | ||
| 8/27/2001 | Sold | $182,000+20.7%$85/sqft |
Source: Public Record Report a problem | ||
| 12/3/1996 | Sold | $150,800$70/sqft |
Source: Public Record Report a problem | ||
Public tax history
| Year | Property taxes | Tax assessment |
|---|---|---|
| 2025 | $4,087 +6.5% | $325,306 +2.9% |
| 2024 | $3,837 +2.7% | $316,138 +3% |
| 2023 | $3,737 +2.7% | $306,930 +3% |
| 2022 | $3,639 +0.6% | $297,990 +3% |
| 2021 | $3,618 +0.8% | $289,311 +1.4% |
| 2020 | $3,590 +11.2% | $285,317 +10.9% |
| 2019 | $3,229 | $257,249 +1.9% |
| 2018 | $3,229 +0.9% | $252,452 +2.1% |
| 2017 | $3,201 +0.6% | $247,260 +4.6% |
| 2016 | $3,183 +45.8% | $236,297 +38.1% |
| 2015 | $2,183 | $171,089 +0.8% |
| 2014 | $2,183 -1.6% | $169,731 +1.5% |
| 2013 | $2,220 +6.5% | $167,223 +1.7% |
| 2012 | $2,084 +2.8% | $164,428 +3% |
| 2011 | $2,028 -24.9% | $159,639 -19.5% |
| 2010 | $2,699 +3.9% | $198,193 +2.7% |
| 2009 | $2,598 +3.5% | $192,982 +0.1% |
| 2008 | $2,510 -2.7% | $192,789 +3% |
| 2007 | $2,580 -5.7% | $187,174 +2.5% |
| 2006 | $2,736 +1.9% | $182,609 +3% |
| 2005 | $2,685 +0.6% | $177,290 +3% |
| 2004 | $2,670 +9.6% | $172,126 +9.3% |
| 2003 | $2,435 +2.6% | $157,425 +2.4% |
| 2002 | $2,373 +18.5% | $153,735 +16.4% |
| 2000 | $2,002 | $132,114 |
Find assessor info on the county website
Neighborhood: Huntington Pointe
Nearby homes
- $424,4003 bd2 ba1.9k sqft273 Hanging Moss Cir, Lake Mary, FL 32746Off Market
- $452,5003 bd3 ba1.8k sqft1834 Duffy Ct, Lake Mary, FL 32746Sold
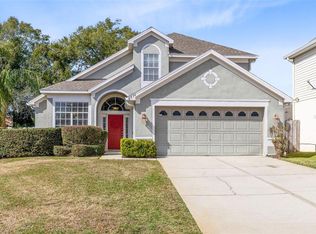
- $481,8004 bd3 ba2.4k sqft1838 Duffy Ct, Lake Mary, FL 32746Off Market
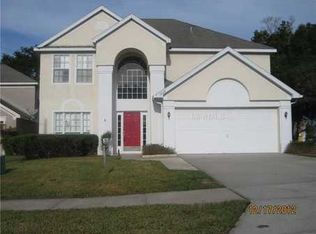
- $480,4004 bd2 ba1.9k sqft277 Hanging Moss Cir, Lake Mary, FL 32746Off Market
- $521,1004 bd2 ba2.1k sqft1830 Duffy Ct, Lake Mary, FL 32746Off Market
- $662,8005 bd3 ba2.8k sqft242 Bowling Green Ct, Lake Mary, FL 32746Off Market
- $590,3004 bd3 ba2.3k sqft245 Bowling Green Ct, Lake Mary, FL 32746Off Market
- $437,2004 bd2 ba1.9k sqft305 Grand Valley Dr, Lake Mary, FL 32746Off Market
Nearby schools
GreatSchools rating
- 9/10Woodlands Elementary SchoolGrades: PK-5Distance: 1.1 mi
- 6/10Markham Woods Middle SchoolGrades: 6-8Distance: 4 mi
- 5/10Lake Mary High SchoolGrades: 9-12Distance: 1.6 mi
Schools provided by the listing agent
- Elementary: Woodlands Elementary
- Middle: Markham Woods Middle
- High: Lake Mary High
Source: Stellar MLS. This data may not be complete. We recommend contacting the local school district to confirm school assignments for this home.
Get a cash offer in 3 minutes
Find out how much your home could sell for in as little as 3 minutes with a no-obligation cash offer.
Estimated market value
$534,200
Get a cash offer in 3 minutes
Find out how much your home could sell for in as little as 3 minutes with a no-obligation cash offer.
Estimated market value
$534,200
- Florida
- Seminole County
- Lake Mary
- 32746
- Huntington Pointe
- 269 HANGING MOSS CIRCLE
Nearby cities
Nearby neighborhoods
Nearby zip codes
Other Lake Mary Topics
