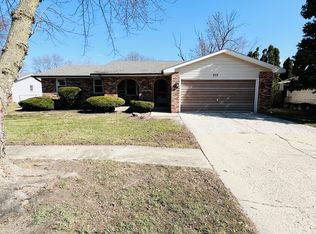
Set on a quiet cul-de-sac with curb appeal that immediately stands out, this beautifully maintained tri-level delivers space, comfort, and an ideal central location. A welcoming front porch invites you inside, where vaulted ceilings and hardwood floors elevate the living room with light and openness. The large eat-in kitchen is designed for real life, featuring hardwood flooring, abundant cabinetry, generous counter space, and all appliances included. Whether it's busy mornings or casual dinners, this space works hard and looks good doing it. The lower-level family room offers a warm, cozy retreat anchored by a fireplace, perfect for movie nights, entertaining, or unwinding at the end of the day. Upstairs, new carpeting on the second level adds a fresh, move-in-ready feel, while exceptional storage sets this home apart. You'll find both a walk-in attic on the upper level and a pull-down attic in the garage, giving you storage most homes simply don't have. The fenced backyard is a private oasis with mature trees, established perennials, and a patio framed by privacy fencing, ideal for relaxing, hosting, or letting pets roam freely. A 2.5-car garage provides extra space for vehicles, tools, and toys, and a brand-new roof, water heater, and furnace installed in 2025 offers long-term peace of mind. With easy access to Interstate 57 and located just an hour south of Chicago, this home blends quiet residential living with everyday convenience. Homes like this don't sit long. Schedule your showing and see it for yourself. CONTINGENT ON SELLER FINDING SUITABLE HOUSING.
Closed
$259,900
269 Harvard Ave, Bourbonnais, IL 60914
3beds
1,665sqft
Single Family Residence
Built in 1978
-- sqft lot
$266,100 Zestimate®
$156/sqft
$2,181 Estimated rent
Home value
$266,100
$253,000 - $279,000
$2,181/mo
Zestimate® history
Owner options
List your home for rent
$2,181/mo
Rent Zestimate®
Find your next renter with Zillow Rental Manager. Plus, with online applications, you can quickly screen prospective tenants – for free.
$2,181/mo
Rent Zestimate®
Refinance and save
$1,905/mo
Est. payment
Refinancing to a lower rate could help reduce your monthly payments and save thousands over the life of the loan.
$1,905/mo
Est. payment
Explore your selling options
Work with a Zillow partner agent
Leverage their expertise and Zillow's premium Showcase listings to get your home seen by more buyers.
Get startedList with your own agent
Get your home in front of millions of buyers by listing it on Zillow.
Learn how to do itSell it yourself
Take full control of how buyers see your home on Zillow by listing For Sale by Owner (FSBO).
List your homeWhat's special
Fenced backyardEstablished perennialsLarge eat-in kitchenQuiet cul-de-sacExceptional storageGenerous counter spaceVaulted ceilings
Zillow last checked:
Listing updated:
Listed by:
Dawn Olson 815-735-9594,
McColly Real Estate
Bought with:
Linda Krause, GRI,SFR
Berkshire Hathaway HomeServices Speckman Realty
Source: MRED as distributed by MLS GRID,MLS#: 12556186
Facts & features
Interior
Bedrooms & bathrooms
- Bedrooms: 3
- Bathrooms: 2
- Full bathrooms: 2
Rooms
- Room types: No additional rooms
Primary bedroom
- Features: Flooring (Carpet)
- Level: Second
- Area: 156 Square Feet
- Dimensions: 13X12
Bedroom 2
- Features: Flooring (Carpet)
- Level: Second
- Area: 120 Square Feet
- Dimensions: 12X10
Bedroom 3
- Features: Flooring (Carpet)
- Level: Second
- Area: 120 Square Feet
- Dimensions: 12X10
Family room
- Features: Flooring (Ceramic Tile)
- Level: Lower
- Area: 390 Square Feet
- Dimensions: 26X15
Kitchen
- Features: Kitchen (Eating Area-Table Space), Flooring (Hardwood)
- Level: Main
- Area: 238 Square Feet
- Dimensions: 17X14
Laundry
- Features: Flooring (Ceramic Tile)
- Level: Lower
- Area: 36 Square Feet
- Dimensions: 6X6
Living room
- Features: Flooring (Hardwood)
- Level: Main
- Area: 224 Square Feet
- Dimensions: 16X14
Heating
- Natural Gas, Forced Air
Cooling
- Central Air
Appliances
- Included: Range, Microwave, Dishwasher, Refrigerator, Washer, Dryer
Features
- Cathedral Ceiling(s)
- Flooring: Hardwood
- Basement: Crawl Space
- Number of fireplaces: 1
- Fireplace features: Family Room
Interior area
- Total structure area: 0
- Total interior livable area: 1,665 sqft
Property
Parking
- Total spaces: 2
- Parking features: Concrete, Yes, Garage Owned, Attached, Garage
- Attached garage spaces: 2
Accessibility
- Accessibility features: No Disability Access
Features
- Levels: Tri-Level
- Patio & porch: Patio, Porch
- Exterior features: Fire Pit
Lot
- Dimensions: 70X95X130X101.6
- Features: Cul-De-Sac
Details
- Parcel number: 17091710404200
- Zoning: SINGL
- Special conditions: None
Construction
Type & style
- Home type: SingleFamily
- Property subtype: Single Family Residence
Materials
- Vinyl Siding, Brick
Condition
- New construction: No
- Year built: 1978
Utilities & green energy
- Sewer: Public Sewer
- Water: Public
Community & HOA
Community
- Features: Sidewalks, Street Lights, Street Paved
HOA
- Services included: None
Location
- Region: Bourbonnais
Financial & listing details
- Price per square foot: $156/sqft
- Tax assessed value: $221,340
- Annual tax amount: $5,613
- Date on market: 1/31/2026
- Listing terms: Conventional
- Ownership: Fee Simple
Price history
| Date | Event | Price |
|---|---|---|
| 3/6/2026 | Sold | $259,900$156/sqft |
Source:  MRED as distributed by MLS GRID #12556186 Report a problem MRED as distributed by MLS GRID #12556186 Report a problem | ||
| 2/2/2026 | Contingent | $259,900$156/sqft |
Source: MRED as distributed by MLS GRID #12556186 Report a problem | ||
| 1/31/2026 | Listed for sale | $259,900+44.4%$156/sqft |
Source: MRED as distributed by MLS GRID #12556186 Report a problem | ||
| 9/4/2020 | Sold | $180,000-4%$108/sqft |
Source: MRED as distributed by MLS GRID #10779650 Report a problem | ||
| 7/16/2020 | Pending sale | $187,500$113/sqft |
Source: McColly Bennett Real Estate #10779650 Report a problem | ||
| 7/13/2020 | Listed for sale | $187,500+7.2%$113/sqft |
Source: McColly Bennett Real Estate #10779650 Report a problem | ||
| 4/20/2020 | Listing removed | $174,900$105/sqft |
Source: Owner Report a problem | ||
| 4/17/2020 | Listed for sale | $174,900+39.9%$105/sqft |
Source: Owner Report a problem | ||
| 8/4/2017 | Sold | $125,000+1.1%$75/sqft |
Source: Agent Provided Report a problem | ||
| 6/16/2017 | Pending sale | $123,600$74/sqft |
Source: Pease Real Estate #09637347 Report a problem | ||
| 6/14/2017 | Listed for sale | $123,600$74/sqft |
Source: Pease Real Estate #09637347 Report a problem | ||
| 6/5/2017 | Pending sale | $123,600$74/sqft |
Source: Pease Real Estate #09637347 Report a problem | ||
| 5/24/2017 | Listed for sale | $123,600-26.6%$74/sqft |
Source: Pease Real Estate #09637347 Report a problem | ||
| 2/5/2017 | Listing removed | -- |
Source: Auction.com Report a problem | ||
| 12/21/2016 | Listed for sale | -- |
Source: Auction.com Report a problem | ||
| 11/3/2016 | Listing removed | -- |
Source: Auction.com Report a problem | ||
| 10/21/2016 | Listed for sale | -- |
Source: Auction.com Report a problem | ||
| 2/2/2007 | Sold | $168,500$101/sqft |
Source: Public Record Report a problem | ||
Public tax history
| Year | Property taxes | Tax assessment |
|---|---|---|
| 2024 | $5,613 +9.5% | $73,780 +8% |
| 2023 | $5,126 +5.9% | $68,315 +9.4% |
| 2022 | $4,839 +7% | $62,449 +6.9% |
| 2021 | $4,523 +12.8% | $58,439 +13.3% |
| 2020 | $4,010 -4.7% | $51,589 -3.3% |
| 2019 | $4,207 -2.2% | $53,327 +3.3% |
| 2018 | $4,303 | $51,613 +2.5% |
| 2017 | $4,303 +11.3% | $50,354 +2.4% |
| 2016 | $3,867 +0.9% | $49,170 +1.9% |
| 2015 | $3,833 | $48,251 0% |
| 2014 | $3,833 | $48,256 -4.3% |
| 2013 | -- | $50,429 -2.2% |
| 2012 | -- | $51,558 -2.7% |
| 2011 | -- | $53,013 -6.6% |
| 2009 | $3,476 -2% | $56,758 -0.6% |
| 2008 | $3,547 | $57,106 +43.3% |
| 2002 | -- | $39,858 +2% |
| 2001 | -- | $39,076 +4% |
| 2000 | -- | $37,573 |
Find assessor info on the county website
Neighborhood: 60914
Nearby homes
- $232,0003 bd2 ba1.3k sqft273 Harvard Ave, Bourbonnais, IL 60914Sold
- $245,400-- bd-- ba-- sqft265 Harvard Ave, Bourbonnais, IL 60914Off Market
- $277,5004 bd2 ba1.7k sqft1039 Yale Ave, Bourbonnais, IL 60914Off Market

- $291,100-- bd-- ba-- sqft1031 Yale Ave, Bourbonnais, IL 60914Off Market
- $246,600-- bd-- ba-- sqft1047 Yale Ave, Bourbonnais, IL 60914Off Market
- $280,600-- bd-- ba-- sqft1023 Yale Ave, Bourbonnais, IL 60914Off Market
- $236,400-- bd-- ba-- sqft261 Harvard Ave, Bourbonnais, IL 60914Off Market
- $275,700-- bd-- ba-- sqft277 Harvard Ave, Bourbonnais, IL 60914Off Market
Nearby schools
GreatSchools rating
- 5/10Shabbona Elementary SchoolGrades: K-3Distance: 0.8 mi
- 4/10Bourbonnais Upper Grade CenterGrades: 7-8Distance: 0.6 mi
- 7/10Bradley-Bourbonnais Community High SchoolGrades: 9-12Distance: 1.5 mi
Schools provided by the listing agent
- District: 307
Source: MRED as distributed by MLS GRID. This data may not be complete. We recommend contacting the local school district to confirm school assignments for this home.


Get pre-qualified for a loan
At Zillow Home Loans, we can pre-qualify you in as little as 5 minutes with no impact to your credit score.An equal housing lender. NMLS #10287.
- Illinois
- Kankakee County
- Bourbonnais
- 60914
- 269 Harvard Ave
Nearby cities
Nearby zip codes
Other Bourbonnais Topics
