Skip main navigation
Sold for $580,000
  • $580,000

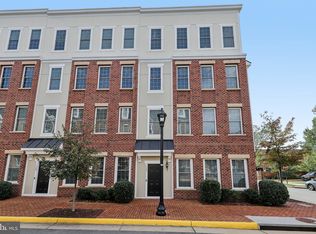
    269 High Rail Ter SE, Leesburg, VA 20175

    3beds
    2,606sqft
    Townhouse
    Built in 2017
    -- sqft lot
    $593,600 Zestimate®
    $223/sqft
    $3,641 Estimated rent

    Home value

    $593,600

    Estimated sales range

    Not available

    $3,641/mo

    Zestimate® history
    Loading
    Loading...

    Owner options

    List your home for rent

    $3,641/mo

    Rent Zestimate®

    Find your next renter with Zillow Rental Manager. Plus, with online applications, you can quickly screen prospective tenants – for free.

    Learn more

    $3,641/mo

    Rent Zestimate®

    Refinance and save

    $3,600/mo

    Est. payment

    Refinancing to a lower rate could help reduce your monthly payments and save thousands over the life of the loan.

    See today's rates

    $3,600/mo

    Est. payment

    Explore your selling options

    Work with a Zillow partner agent

    Leverage their expertise and Zillow's premium Showcase listings to get your home seen by more buyers.

    Get started

    List with your own agent

    Get your home in front of millions of buyers by listing it on Zillow.

    Learn how to do it

    Sell it yourself

    Take full control of how buyers see your home on Zillow by listing For Sale by Owner (FSBO).

    List your home

    What's special

    Gas fireplaceBuilt-in speaker systemThoughtfully designed living spacesOversized granite islandTray ceilingLuxurious primary suiteGourmet kitchen
    Live the Downtown Leesburg Lifestyle in Crescent Place. Welcome to this stunning townhome located in the highly sought-after Crescent Place neighborhood—where location, luxury, and lifestyle come together seamlessly. Just a 10-minute walk to historic downtown Leesburg, you'll be steps away from the area’s best shops, restaurants, breweries, and nightlife, as well as the W&OD Trail—ideal for biking, walking, and enjoying the outdoors. Offering over 2,600 square feet, this spacious home features 3 bedrooms, 2.5 bathrooms, and a one-car garage. Inside, you'll find stylish upgrades including beautiful wide plank hardwood floors (2023) throughout the main level, a gourmet kitchen with white cabinetry, stainless steel appliances, and an oversized granite island with barstool seating—perfect for cooking and entertaining. The open-concept main level includes a generous family room with a gas fireplace, dining space, living room, and access to a charming outdoor terrace for morning coffee or evening relaxation. Retreat to the luxurious primary suite, complete with a tray ceiling, cozy sitting area, two walk-in closets, and a spa-inspired bath featuring luxury tile, dual vanities, and a shower with dual shower heads. The upper level offers two additional bedrooms, a beautifully appointed full bath with dual sinks, and a laundry room with built-in cabinetry for added convenience. Additional features include a built-in speaker system for enjoying music throughout the home and thoughtfully designed living spaces that blend comfort and style. This isn’t just a home—it’s a lifestyle. Enjoy the ease of walkability, the charm of downtown, and the beauty of Northern Virginia—all from your new address in Crescent Place.

    Zillow last checked:

    Listing updated:

    Listed by:

    Tami Rekas 703-505-5773,

    Pearson Smith Realty, LLC

    Bought with:

    Unrepresented Buyer

    Unrepresented Buyer Office

    Source: Bright MLS,MLS#: VALO2104260MLS Logo

    Facts & features

    Interior

    Bedrooms & bathrooms
    • Bedrooms: 3
    • Bathrooms: 3
    • Full bathrooms: 2
    • 1/2 bathrooms: 1
    • Main level bathrooms: 1
    Dining room
    • Level: Main
    Family room
    • Level: Main
    Half bath
    • Level: Main
    Kitchen
    • Level: Main
    Living room
    • Level: Main
    Heating
    • Central, Natural Gas
    Cooling
    • Central Air, Electric
    Appliances
    • Included: Microwave, Dishwasher, Disposal, Dryer, Exhaust Fan, Ice Maker, Oven/Range - Gas, Refrigerator, Stainless Steel Appliance(s), Cooktop, Washer, Water Heater, Electric Water Heater
    • Laundry: Upper Level
    Features
    • Ceiling Fan(s), Family Room Off Kitchen, Open Floorplan, Kitchen Island
    • Flooring: Wood
    • Doors: Atrium
    • Windows: Window Treatments
    • Has basement: No
    • Number of fireplaces: 1
    • Fireplace features: Glass Doors, Gas/Propane, Mantel(s)
    Interior area
    • Total structure area: 2,606
    • Total interior livable area: 2,606 sqft
    • Finished area above ground: 2,606
    • Finished area below ground: 0

    Property

    Parking
    • Total spaces: 2
    • Parking features: Garage Faces Rear, Garage Door Opener, Inside Entrance, Asphalt, Driveway, Attached
    • Attached garage spaces: 1
    • Uncovered spaces: 1
    Accessibility
    • Accessibility features: None
    Features
    • Levels: Two
    • Stories: 2
    • Exterior features: Sidewalks, Balcony
    • Pool features: None
    Details
    • Additional structures: Above Grade, Below Grade
    • Parcel number: 231197102004
    • Zoning: 06
    • Special conditions: Standard

    Construction

    Type & style
    • Home type: Townhouse
    • Architectural style: Other
    • Property subtype: Townhouse
    Materials
    • Masonry
    • Foundation: Slab
    Condition
    • New construction: No
    • Year built: 2017
    Details
    • Builder model: Godfrey

    Utilities & green energy

    • Sewer: Public Sewer
    • Water: Public

    Community & neighborhood

    Security
    • Security features: Main Entrance Lock, Smoke Detector(s)
    Location
    • Region: Leesburg
    • Subdivision: Crescent Place

    HOA & financial

    HOA
    • Has HOA: Yes
    • HOA fee: $85 monthly
    • Amenities included: Bike Trail, Jogging Path
    • Services included: All Ground Fee, Common Area Maintenance, Maintenance Structure, Lawn Care Front, Management, Snow Removal, Trash, Water
    Other fees
    • Condo and coop fee: $447 monthly

    Other

    Other facts
    • Listing agreement: Exclusive Right To Sell
    • Listing terms: Conventional,VA Loan
    • Ownership: Condominium

    Price history

    DateEventPrice
    10/10/2025Sold$580,000-2.5%$223/sqft
    Source: Bright MLS #VALO2104260 Report a problem
    9/6/2025Contingent$594,990$228/sqft
    Source: Bright MLS #VALO2104260 Report a problem
    8/15/2025Price change$594,990-0.8%$228/sqft
    Source: Bright MLS #VALO2104260 Report a problem
    7/9/2025Price change$599,990-3.2%$230/sqft
    Source: Bright MLS #VALO2101974 Report a problem
    6/26/2025Listed for sale$620,000+29.4%$238/sqft
    Source: Bright MLS #VALO2099698 Report a problem
    6/2/2021Sold$479,000+2.1%$184/sqft
    Source: Public Record Report a problem
    5/4/2021Pending sale$469,000$180/sqft
    Source: Weichert Pro #VALO436044 Report a problem
    4/30/2021Listed for sale$469,000+7.8%$180/sqft
    Source: Weichert Pro #VALO436044 Report a problem
    10/1/2019Sold$435,000-3.1%$167/sqft
    Source: Public Record Report a problem
    8/19/2019Pending sale$449,000$172/sqft
    Source: CENTURY 21 New Millennium #VALO100129 Report a problem
    7/23/2019Price change$449,000-2.2%$172/sqft
    Source: Real Living Reserve Realtors #VALO383240 Report a problem
    7/8/2019Price change$459,000-2.1%$176/sqft
    Source: Real Living Reserve Realtors #VALO383240 Report a problem
    5/31/2019Price change$469,000-2.1%$180/sqft
    Source: Real Living Reserve Realtors #VALO383240 Report a problem
    5/9/2019Listed for sale$479,000+7.6%$184/sqft
    Source: Real Living Reserve Realtors #VALO383240 Report a problem
    10/17/2017Sold$445,267$171/sqft
    Source: Public Record Report a problem

    Public tax history

    YearProperty taxesTax assessment
    2025$4,723 +0.3%$586,690 +7.8%
    2024$4,708 +3.5%$544,310 +4.7%
    2023$4,547 +7.9%$519,660 +9.8%
    2022$4,213 +1.1%$473,410 +11.3%
    2021$4,170 -4.7%$425,460 +0.6%
    2020$4,376 -15.1%$422,820 -1.9%
    2019$5,154 +13.7%$431,000 +3.2%
    2018$4,533 +285.8%$417,760 +33.7%
    2017$1,175 $312,460

    Find assessor info on the county website

    Neighborhood: 20175

    Nearby schools

    GreatSchools rating
    Schools provided by the listing agent
    • Elementary: Frances Hazel Reid
    • Middle: Smart's Mill
    • High: Tuscarora
    • District: Loudoun County Public Schools

    Source: Bright MLS. This data may not be complete. We recommend contacting the local school district to confirm school assignments for this home.

    Get a cash offer in 3 minutes
    Find out how much your home could sell for in as little as 3 minutes with a no-obligation cash offer.
    Estimated market value
    $593,600
    Get a cash offer in 3 minutes
    Find out how much your home could sell for in as little as 3 minutes with a no-obligation cash offer.
    Estimated market value
    $593,600