Investors take notice of this one story home built in 2003 sitting on a large double lot located in the heart of Fort Gay. This 2-bedroom home with an open floor plan is perfect for an investor as it is currently rented, or perfect for a first-time homebuyer! It has a 50-year metal roof that was put on when it was built. There used to be a mobile home located behind the house. There is still utility access there if you wanted to put in another house. With some paint and a little bit of clean up you could have a really nice home!
Pending
$58,000
269 High St, Wayne, WV 25514
2beds
864sqft
Single Family Residence
Built in 2003
6,969 Square Feet Lot
$-- Zestimate®
$67/sqft
$-- HOA
What's special
- 222 days
- 15
- 1
Zillow last checked:
Listing updated:
Listed by:
Anthony Rigsby 304-972-6099,
Impact Realty Group,
Christie Giompalo 304-563-4346,
Impact Realty Group
Source: HUNTMLS,MLS#: 183214
Facts & features
Interior
Bedrooms & bathrooms
- Bedrooms: 2
- Bathrooms: 1
- Full bathrooms: 1
- Main level bathrooms: 1
- Main level bedrooms: 2
Heating
- Natural Gas
Cooling
- Central Air
Appliances
- Included: Range/Oven, Microwave, Dishwasher, Refrigerator
- Laundry: Washer/Dryer Connection
Features
- Flooring: Carpet
- Basement: Crawl Space
- Fireplace features: None
Interior area
- Total structure area: 864
- Total interior livable area: 864 sqft
Property
Parking
- Total spaces: 3
- Parking features: No Garage, 3+ Cars, Off Street
Features
- Levels: One
- Stories: 1
- Fencing: Wood
Lot
- Size: 6,969 Square Feet
- Topography: Level,Sloping
Details
- Parcel number: 0061
Construction
Type & style
- Home type: SingleFamily
- Property subtype: Single Family Residence
Materials
- Vinyl, Frame
- Roof: Metal
Condition
- Year built: 2003
Utilities & green energy
- Sewer: Public Sewer
- Water: Public Water
Community & HOA
Location
- Region: Wayne
Financial & listing details
- Price per square foot: $67/sqft
- Tax assessed value: $1,998
- Annual tax amount: $30
- Date on market: 2/27/2026
- Listing terms: Cash,Conventional,FHA,VA Loan,USDA Loan
Estimated market value
Not available
Estimated sales range
Not available
Not available
Price history
| Date | Event | Price |
|---|---|---|
| 8/19/2026 | Pending sale | $58,000$67/sqft |
Source:  HUNTMLS #183214 Report a problem HUNTMLS #183214 Report a problem | ||
| 4/2/2026 | Price change | $58,000-6.5%$67/sqft |
Source: HUNTMLS #183214 Report a problem | ||
| 2/27/2026 | Listed for sale | $62,000$72/sqft |
Source: HUNTMLS #183214 Report a problem | ||
| 2/25/2026 | Listing removed | $62,000$72/sqft |
Source: HUNTMLS #182785 Report a problem | ||
| 1/26/2026 | Price change | $62,000-13.9%$72/sqft |
Source: HUNTMLS #182785 Report a problem | ||
| 12/5/2025 | Listed for sale | $72,000$83/sqft |
Source: HUNTMLS #182785 Report a problem | ||
Public tax history
| Year | Property taxes | Tax assessment |
|---|---|---|
| 2019 | $30 +2% | $1,998 +1.5% |
| 2018 | $29 +1.3% | $1,968 +1.2% |
| 2017 | $29 +103.7% | $1,944 +0.9% |
| 2016 | $14 | $1,926 |
Find assessor info on the county website
Monthly payment
Est. payment
Payment breakdown
Explore the cost of this home by adjusting the details. Changes won't be saved.Climate risks
Neighborhood: 25514
Nearby schools
Schools provided by the listing agent
- Elementary: Fort Gay Pre K-8
- Middle: Fort Gay
- High: Tolsia
Source: HUNTMLS. This data may not be complete. We recommend contacting the local school district to confirm school assignments for this home.
Similar homes
- $62,0002 bd1 ba768 sqft83 Aliff St, Fort Gay, WV 25514For Sale
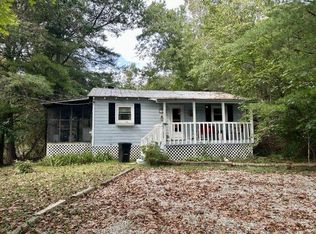
 MLS ID #184905, Matthew Queen, Booton Realty. HUNTMLS
 - $65,9002 bd2 ba1k sqft552 Front St, Wayne, WV 25570For Sale
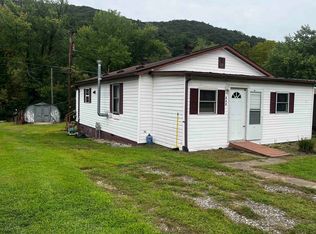 MLS ID #184750, Tish Smith, Booton Realty. HUNTMLS
 - $45,0002 bd1 ba652 sqft207 Crum Hollow Rd, Fort Gay, WV 25514For Sale
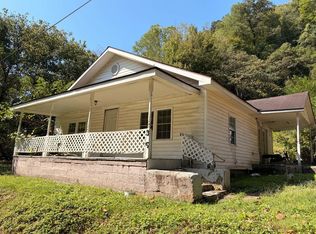 MLS ID #184904, Samantha Turner, Exp Realty, LLC. HUNTMLS
 - $65,0001 bd1 ba950 sqft1255 Newcomb Creek Rd, Wayne, WV 25570For Sale
 MLS ID #184046, Josh Stamper, Booton Realty. HUNTMLS
