Welcome to 269 Highland Ave! This charming 3 bed 1 bath home offers a thoughtfully updated interior with modern finishes. Upon entry, you'll be greeted by new tile flooring that leads into a beautifully remodeled main level featuring durable laminate flooring throughout. The updated layout creates a warm and inviting atmosphere, perfect for everyday living and entertaining. Upstairs, you'll find two comfortable bedrooms accented by classic hardwood flooring. The full large basement provides abundant storage space and endless possibilities for customization, whether you envision a family room, game room, home office, fitness area, or additional living space. Step outside and enjoy a large, private backyard-an ideal setting for relaxing evening, outdoor gatherings, gardening, or simply enjoying peace and quiet. Additional highlights include a newer roof, offering added value and peace of mind for years to come.
Under contract
Price cut: $20K (7/13)
$275,000
269 Highland Avenue, Meriden, CT 06451
3beds
1,239sqft
Single Family Residence
Built in 1925
10,454 Square Feet Lot
$274,900 Zestimate®
$222/sqft
$-- HOA
What's special
- 98 days
- 54
- 0
Zillow last checked:
Listing updated:
Listed by:
Heather Chandler (203)982-7895,
RE/MAX RISE 203-714-6479
Source: Smart MLS,MLS#: 24182279
Facts & features
Interior
Bedrooms & bathrooms
- Bedrooms: 3
- Bathrooms: 1
- Full bathrooms: 1
Primary bedroom
- Level: Main
Bedroom
- Level: Upper
Bedroom
- Level: Upper
Dining room
- Level: Main
Living room
- Level: Main
Heating
- Baseboard, Natural Gas, Oil
Cooling
- Wall Unit(s)
Appliances
- Included: Gas Cooktop, Gas Water Heater, Water Heater
Features
- Basement: Full,Unfinished
- Attic: None
- Has fireplace: No
Interior area
- Total structure area: 1,239
- Total interior livable area: 1,239 sqft
- Finished area above ground: 1,239
Property
Lot
- Size: 10,454 Square Feet
Details
- Additional structures: Shed(s)
- Parcel number: 1171835
- Zoning: R-1
Construction
Type & style
- Home type: SingleFamily
- Architectural style: Cape Cod
- Property subtype: Single Family Residence
Materials
- Shake Siding
- Foundation: Concrete Perimeter
- Roof: Asphalt
Condition
- New construction: No
- Year built: 1925
Utilities & green energy
- Sewer: Public Sewer
- Water: Public
Community & HOA
Community
- Subdivision: South Meriden
HOA
- Has HOA: No
Location
- Region: Meriden
Financial & listing details
- Price per square foot: $222/sqft
- Tax assessed value: $123,830
- Annual tax amount: $4,966
- Date on market: 6/11/2026
- Exclusions: Per exclusion/inclusion addendum
Estimated market value
$274,900
$261,000 - $289,000
$2,297/mo
Price history
| Date | Event | Price |
|---|---|---|
| 7/15/2026 | Pending sale | $275,000$222/sqft |
Source:  Smart MLS #24182279 Report a problem Smart MLS #24182279 Report a problem | ||
| 7/13/2026 | Price change | $275,000-6.8%$222/sqft |
Source: Smart MLS #24182279 Report a problem | ||
| 6/22/2026 | Price change | $295,000-6.1%$238/sqft |
Source: Smart MLS #24182279 Report a problem | ||
| 6/12/2026 | Listed for sale | $313,999+68.1%$253/sqft |
Source: Smart MLS #24182279 Report a problem | ||
| 1/10/2022 | Sold | $186,750-1.7%$151/sqft |
Source: Smart MLS #170434849 Report a problem | ||
| 12/9/2021 | Pending sale | $189,900$153/sqft |
Source:  William Raveis Real Estate, Mortgage & Insurance #170434849 Report a problem William Raveis Real Estate, Mortgage & Insurance #170434849 Report a problem | ||
| 12/9/2021 | Listed for sale | $189,900$153/sqft |
Source: Smart MLS #170434849 Report a problem | ||
| 11/30/2021 | Contingent | $189,900$153/sqft |
Source: Smart MLS #170434849 Report a problem | ||
| 9/30/2021 | Pending sale | $189,900$153/sqft |
Source: William Raveis Real Estate, Mortgage & Insurance #170434849 Report a problem | ||
| 9/16/2021 | Listed for sale | $189,900+72.8%$153/sqft |
Source: Smart MLS #170434849 Report a problem | ||
| 7/24/2000 | Sold | $109,900$89/sqft |
Source: Smart MLS #N169259 Report a problem | ||
Public tax history
| Year | Property taxes | Tax assessment |
|---|---|---|
| 2025 | $4,966 +10.5% | $123,830 |
| 2024 | $4,496 +2.3% | $123,830 -2% |
| 2023 | $4,396 +5.5% | $126,350 |
| 2022 | $4,168 +24.3% | $126,350 +54% |
| 2021 | $3,352 0% | $82,040 |
| 2020 | $3,352 +0% | $82,040 |
| 2019 | $3,352 -0.4% | $82,040 |
| 2018 | $3,367 +2.8% | $82,040 |
| 2017 | $3,275 -7.4% | $82,040 -13.1% |
| 2016 | $3,538 +2.3% | $94,430 |
| 2015 | $3,459 +2.5% | $94,430 |
| 2014 | $3,375 -28.5% | $94,430 -30% |
| 2013 | $4,720 +37.9% | $134,900 +16.4% |
| 2010 | $3,423 +2.3% | $115,930 |
| 2009 | $3,345 -3.5% | $115,930 |
| 2008 | $3,465 +6.9% | $115,930 |
| 2007 | $3,241 +15.6% | $115,930 +74.5% |
| 2006 | $2,803 +4.6% | $66,430 |
| 2005 | $2,680 -18.2% | $66,430 -29.7% |
| 2004 | $3,277 +32.2% | $94,430 +42.1% |
| 2003 | $2,478 +10.4% | $66,430 +5.9% |
| 1995 | $2,245 | $62,700 |
Find assessor info on the county website
Monthly payment
Est. payment
Payment breakdown
Explore the cost of this home by adjusting the details. Changes won't be saved.Climate risks
Neighborhood: 06451
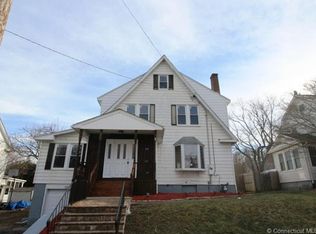
Similar homes
- $399,9003 bd2 ba1.2k sqft181 Hourigan Drive, Meriden, CT 06451For Sale
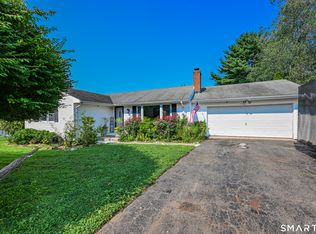
 MLS ID #24198326, Jeff M. Petersen, Century 21 AllPoints Realty. Smart MLS
 - $240,0002 bd2 ba912 sqftGregory Court, Meriden, CT 06451For Sale
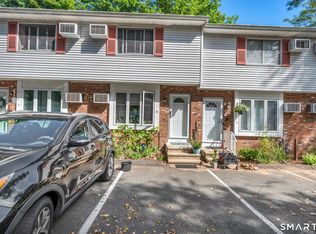 MLS ID #24206658, Sherri L. Ciotto, Berkshire Hathaway NE Prop.. Smart MLS
 - $274,9253 bd2 ba1.1k sqft315 Frost Road, Waterbury, CT 06705For Sale
 MLS ID #24203205, Maria Pirulli, Five Stars Realty. Smart MLS
 - $260,0002 bd1 ba965 sqft90 Myrtle Street, Meriden, CT 06450For Sale
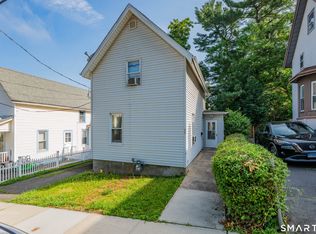 MLS ID #24188559, Mark Mermelstein, eXp Realty. Smart MLS
 - $280,0003 bd2 ba1.2k sqft6 Hillside Court, Middletown, CT 06457For SaleMLS ID #24206413, Heather Crabtree, RE/MAX RISE. Smart MLS
- $285,0003 bd2 ba1.4k sqft19 Cumley Street, Hamden, CT 06514For SaleMLS ID #24175902, Yvonne Toro, Toro Real Estate LLC. Smart MLS
- $339,9003 bd2 ba1.3k sqft845 Old Turnpike Road, Southington, CT 06479For SaleMLS ID #24206005, Rebecca A. Davis, Putnam Agency Real Estate LLC. Smart MLS
- $259,9002 bd1 ba645 sqft145 Cherry Street, Naugatuck, CT 06770For SaleMLS ID #24207233, Jorge Cintron, Vylla Home (CT) LLC. Smart MLS
- $210,0002 bd2 ba1k sqftWoodland Heights, Meriden, CT 06451For SaleMLS ID #24203333, Laureen G. Kennedy, Coldwell Banker Realty. Smart MLS
- $279,9003 bd2 ba1.4k sqft16 Luke Street, Waterbury, CT 06706For SaleMLS ID #24202138, David McDuff, West View Properties, LLC. Smart MLS
- $289,9003 bd2 ba1.2k sqft77 Commonwealth Avenue, New Britain, CT 06053For SaleMLS ID #24189958, Patrick T. Precourt, Century 21 Clemens Group. Smart MLS
- $287,5002 bd1 ba1k sqft47 Hungerford Avenue, Waterbury, CT 06705For SaleMLS ID #24199134, Zach D. Nichols, West View Properties, LLC. Smart MLS
- $279,9003 bd2 ba960 sqft90 Marlboro Street, Hamden, CT 06517For SaleMLS ID #24195856, Alan D. Stewart Jr, ASJ Realty Partners. Smart MLS
- $264,9002 bd2 ba1k sqft32 Jubilee Street, New Britain, CT 06051For SaleMLS ID #24200834, Kamil Andrukiewicz, New Haus Group LLC. Smart MLS
- $239,9002 bd1 ba1.2k sqft38 Lewis Street, Naugatuck, CT 06770For SaleMLS ID #24204971, Julie Fedorovich, Dave Jones Realty, LLC. Smart MLS
- $235,0002 bd2 ba1k sqftHillcrest, Meriden, CT 06450For SaleMLS ID #24195167, Fred Thompson, US Asset Realty. Smart MLS
- $309,9004 bd2 ba1k sqft31 Damson Lane, Naugatuck, CT 06770For SaleMLS ID #24205830, Andrea Garcia, eRealty Advisors, Inc.. Smart MLS
- $299,9002 bd1 ba1k sqft6 Smith Avenue, Waterbury, CT 06708For SaleMLS ID #24202560, Dawn Cabral, West View Properties, LLC. Smart MLS
- $325,0003 bd1 ba1.2k sqft12 Hillview Avenue, Hamden, CT 06514For SaleMLS ID #24201362, Catherine Cardell Yarmosh, Coldwell Banker Realty. Smart MLS
