Skip main navigation
Closed
  • $1,775,000

    269 Hillside Ave, Charlotte, NC 28209

    4beds
    3,631sqft
    Single Family Residence
    Built in 1938
    0.23 Acres Lot
    $2,168,800 Zestimate®
    $489/sqft
    $7,342 Estimated rent

    Home value

    $2,168,800

    $2.00M - $2.39M

    $7,342/mo

    Zestimate® history
    Loading
    Loading...

    Owner options

    List your home for rent

    $7,342/mo

    Rent Zestimate®

    Find your next renter with Zillow Rental Manager. Plus, with online applications, you can quickly screen prospective tenants – for free.

    Learn more

    $7,342/mo

    Rent Zestimate®

    Refinance and save

    $10,399/mo

    Est. payment

    Refinancing to a lower rate could help reduce your monthly payments and save thousands over the life of the loan.

    See today's rates

    $10,399/mo

    Est. payment

    Explore your selling options

    Work with a Zillow partner agent

    Leverage their expertise and Zillow's premium Showcase listings to get your home seen by more buyers.

    Get started

    List with your own agent

    Get your home in front of millions of buyers by listing it on Zillow.

    Learn how to do it

    Sell it yourself

    Take full control of how buyers see your home on Zillow by listing For Sale by Owner (FSBO).

    List your home

    What's special

    Wet barMature plantsHigh ceilingsHardwood floorsOriginal maple wood floorsCustom cabinetryLovely moldings
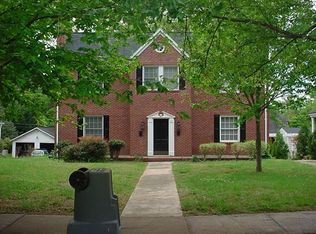
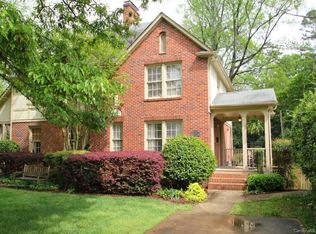
    This charming 4 bedroom 4.5 bathroom home is located on a corner lot in highly sought after Myers Park. Renovated while retaining its original character, home boast high ceilings, hardwood floors & lovely moldings. Open floor plan includes a large kitchen w/ island, family room w/ fireplace, wet bar & coffered ceiling. French doors leading to a house length veranda, perfect for entertaining. The primary suite has en suite sitting room w/ custom built-in entertainment center, french doors opening to luxurious bath w/ whirlpool tub, separate shower, large walk-in closet. 2nd floor has 2 other bedrooms w/ original maple wood floors & custom cabinetry. Baths beautifully renovated. 3rd floor offers a bedroom suite w/ bonus room & full bath.The basement is temp controlled, complete w/ gorgeous heart of pine wood flooring & could easily be converted to wine cellar. Professionally landscaped, lawn features mature plants, 1 car garage & circular driveway. Close to greenway, shops & restaurants.

    Zillow last checked:

    Listing updated:

    Listed by:

    Patty Hendrix patty@hmproperties.com,

    Corcoran HM Properties

    Bought with:

    Liz McIntosh

    Corcoran HM Properties

    Greg McIntosh

    Corcoran HM Properties

    Source: Canopy MLS as distributed by MLS GRID,MLS#: 4098088MLS Logo

    Facts & features

    Interior

    Bedrooms & bathrooms
    • Bedrooms: 4
    • Bathrooms: 5
    • Full bathrooms: 4
    • 1/2 bathrooms: 1
    Primary bedroom
    • Features: Ceiling Fan(s), Open Floorplan, Walk-In Closet(s)
    • Level: Upper
    • Area: 195 Square Feet
    • Dimensions: 15' 0" X 13' 0"
    Bedroom s
    • Level: Upper
    • Area: 165 Square Feet
    • Dimensions: 11' 0" X 15' 0"
    Bedroom s
    • Level: Upper
    • Area: 140 Square Feet
    • Dimensions: 14' 0" X 10' 0"
    Bedroom s
    • Level: Third
    • Area: 169 Square Feet
    • Dimensions: 13' 0" X 13' 0"
    Bathroom half
    • Level: Main
    Bathroom full
    • Level: Third
    Bathroom full
    • Level: Upper
    Bathroom full
    • Level: Upper
    Bathroom full
    • Features: Walk-In Closet(s), Whirlpool
    • Level: Upper
    • Area: 156 Square Feet
    • Dimensions: 13' 0" X 12' 0"
    Basement
    • Level: Basement
    Bonus room
    • Features: Attic Other
    • Level: Third
    • Area: 299 Square Feet
    • Dimensions: 23' 0" X 13' 0"
    Dining room
    • Level: Main
    • Area: 198 Square Feet
    • Dimensions: 18' 0" X 11' 0"
    Kitchen
    • Features: Breakfast Bar, Kitchen Island, Open Floorplan
    • Level: Main
    • Area: 180 Square Feet
    • Dimensions: 15' 0" X 12' 0"
    Laundry
    • Level: Main
    Living room
    • Features: Built-in Features, Open Floorplan, Wet Bar
    • Level: Main
    • Area: 414 Square Feet
    • Dimensions: 23' 0" X 18' 0"
    Office
    • Features: Built-in Features
    • Level: Main
    • Area: 130 Square Feet
    • Dimensions: 13' 0" X 10' 0"
    Other
    • Features: Built-in Features
    • Level: Upper
    • Area: 117 Square Feet
    • Dimensions: 13' 0" X 9' 0"
    Heating
    • Forced Air, Natural Gas
    Cooling
    • Central Air
    Appliances
    • Included: Dishwasher, Disposal, Exhaust Fan, Gas Cooktop, Gas Oven, Gas Water Heater, Microwave, Wine Refrigerator, Other
    • Laundry: Electric Dryer Hookup, Main Level
    Features
    • Attic Other, Built-in Features, Kitchen Island, Open Floorplan, Pantry, Walk-In Closet(s)
    • Flooring: Carpet, Tile, Wood
    • Doors: French Doors, Pocket Doors
    • Basement: Interior Entry,Partially Finished
    • Attic: Other
    • Fireplace features: Family Room, Gas Log, Other - See Remarks
    Interior area
    • Total structure area: 3,050
    • Total interior livable area: 3,631 sqft
    • Finished area above ground: 3,631
    • Finished area below ground: 0

    Property

    Parking
    • Total spaces: 1
    • Parking features: Circular Driveway, Driveway, Detached Garage, Garage on Main Level
    • Garage spaces: 1
    • Has uncovered spaces: Yes
    • Details: Circular driveway on the side
    Features
    • Levels: Three Or More
    • Stories: 3
    • Patio & porch: Covered, Rear Porch
    • Exterior features: In-Ground Irrigation
    • Fencing: Partial
    Lot
    • Size: 0.23 Acres
    • Features: Corner Lot, Level, Wooded
    Details
    • Parcel number: 17516301
    • Zoning: N1-D
    • Special conditions: Standard

    Construction

    Type & style
    • Home type: SingleFamily
    • Architectural style: Transitional
    • Property subtype: Single Family Residence
    Materials
    • Stone, Wood
    • Foundation: Crawl Space
    • Roof: Shingle
    Condition
    • New construction: No
    • Year built: 1938

    Utilities & green energy

    • Sewer: Public Sewer
    • Water: City
    • Utilities for property: Cable Available

    Community & HOA

    Community
    • Features: Sidewalks
    • Security: Carbon Monoxide Detector(s), Security System, Smoke Detector(s)
    • Subdivision: Myers Park
    Location
    • Region: Charlotte

    Financial & listing details

    • Price per square foot: $489/sqft
    • Tax assessed value: $1,643,200
    • Annual tax amount: $12,862
    • Date on market: 1/10/2024
    • Cumulative days on market: 188 days
    • Listing terms: Cash,Conventional
    • Exclusions: Mirror on 2nd floor landing, Mirror in powder rm, 2 mirrors in primary bath, 2 sconces in family room, chandelier in half bath, and foyer
    • Road surface type: Concrete, Paved

    Price history

    DateEventPrice
    2/23/2024Sold$1,775,000$489/sqft
    Source: Canopy MLS as distributed by MLS GRID #4098088 Report a problem
    1/10/2024Listed for sale$1,775,000-1.3%$489/sqft
    Source: Canopy MLS as distributed by MLS GRID #4098088 Report a problem
    12/12/2023Listing removed--
    Source: Canopy MLS as distributed by MLS GRID #4026734 Report a problem
    7/28/2023Price change$1,799,000-2.7%$495/sqft
    Source: Canopy MLS as distributed by MLS GRID #4026734 Report a problem
    6/29/2023Price change$1,849,000-5.1%$509/sqft
    Source: Canopy MLS as distributed by MLS GRID #CAR4026734 Report a problem
    6/9/2023Listed for sale$1,949,000+325.5%$537/sqft
    Source: Canopy MLS as distributed by MLS GRID #CAR4026734 Report a problem
    11/9/2004Sold$458,000$126/sqft
    Source: Public Record Report a problem

    Public tax history

    YearProperty taxesTax assessment
    2025$12,862 +2.1%$1,654,500 +0.7%
    2024$12,596 +3.3%$1,643,200
    2023$12,192 +18.7%$1,643,200 +56.3%
    2022$10,269 +0.1%$1,051,100
    2021$10,258 +0.1%$1,051,100
    2020$10,250 +0.2%$1,051,100
    2019$10,235 +1.6%$1,051,100 +37.8%
    2018$10,077 +1.5%$762,500 +0.1%
    2017$9,923 $761,400 -0.1%
    2016$9,923 $762,500
    2015$9,923 +0.7%$762,500
    2014$9,856 $762,500 -5.4%
    2013-- $806,200 -0.3%
    2012-- $808,300
    2011-- $808,300 +10.8%
    2010-- $729,800
    2009-- $729,800
    2008-- $729,800
    2007-- --
    2006-- $454,400
    2005-- $454,400
    2004-- $454,400
    2003-- $454,400 +62.4%
    2002-- $279,860
    2001-- $279,860
    2000-- $279,860
    Find assessor info on the county website

    Neighborhood: Myers Park

    Nearby schools

    GreatSchools rating
    Schools provided by the listing agent
    • Elementary: Selwyn
    • Middle: Alexander Graham
    • High: Myers Park

    Source: Canopy MLS as distributed by MLS GRID. This data may not be complete. We recommend contacting the local school district to confirm school assignments for this home.

    Get a cash offer in 3 minutes
    Find out how much your home could sell for in as little as 3 minutes with a no-obligation cash offer.
    Estimated market value
    $2,168,800
    Get a cash offer in 3 minutes
    Find out how much your home could sell for in as little as 3 minutes with a no-obligation cash offer.
    Estimated market value
    $2,168,800