MOVE IN READY!! "QUICK DELIVERY" ASK ABOUT OUR BUILDER INCENTIVES THAT YOU ARE NOT GOING TO WANT TO MISS!! FREE FINISHED REC ROOM, $15,000 IN CLOSING HELP, FREE REFRIGERATOR, WASHER & DRYER!! Come check out this quick delivery home located in beautiful Homestead Acres & just minutes from the Maryland line! Our Aberdeen II is our Three level Garage model featuring an open main floor plan which offers 9' ceilings, laminate flooring, powder room, 36" Espresso color cabinets with crown trim, kitchen island, granite countertops & stainless steel appliances, 10 x 10 Sunroom with slider door to deck. The upper floor offers 3 bedrooms, 3 1/2 baths & 2nd floor laundry. Owner's suite has a walk-in closet & double widows to let the morning sunshine in! Home also has a full walk out basement, 3 pc. rough in for future bathroom ready for you to finish! There are many amenities for you & your family to do around Hanover such as going to beautiful Codorus State Park, Long Arm Reservoir & Boat Launch, South Hanover YMCA & if you are a golfer your in luck Hanover has South Hills Golf Club! Call Today.
Sold for $305,366
$305,366
269 Holstein Dr #99, Hanover, PA 17331
3beds
1,652sqft
Townhouse
Built in 2024
2,875 Square Feet Lot
$301,800 Zestimate®
$185/sqft
$2,109 Estimated rent
Home value
$301,800
$287,000 - $317,000
$2,109/mo
Zestimate® history
Owner options
List your home for rent
$2,109/mo
Rent Zestimate®
Find your next renter with Zillow Rental Manager. Plus, with online applications, you can quickly screen prospective tenants – for free.
$2,109/mo
Rent Zestimate®
Refinance and save
$2,334/mo
Est. payment
Refinancing to a lower rate could help reduce your monthly payments and save thousands over the life of the loan.
$2,334/mo
Est. payment
Explore your selling options
Work with a Zillow partner agent
Leverage their expertise and Zillow's premium Showcase listings to get your home seen by more buyers.
Get startedList with your own agent
Get your home in front of millions of buyers by listing it on Zillow.
Learn how to do itSell it yourself
Take full control of how buyers see your home on Zillow by listing For Sale by Owner (FSBO).
List your homeWhat's special
Zillow last checked:
Listing updated:
Listed by:
Colleen Rosso 410-259-4547,
Joseph A Myers Real Estate, Inc.,
Co-Listing Agent: Michaelle-Ann N/A Mayes 443-244-7314,
Joseph A Myers Real Estate, Inc.
Bought with:
A A Badour
Coldwell Banker Realty
Source: Bright MLS,MLS#: PAYK2057426
Facts & features
Interior
Bedrooms & bathrooms
- Bedrooms: 3
- Bathrooms: 3
- Full bathrooms: 2
- 1/2 bathrooms: 1
- Main level bathrooms: 1
Rooms
- Room types: Dining Room, Bedroom 2, Bedroom 3, Kitchen, Family Room, Basement, Bedroom 1, Sun/Florida Room, Laundry, Bathroom 1, Bathroom 2, Half Bath
Basement
- Area: 751
Heating
- Heat Pump
Cooling
- Central Air, Electric
Appliances
- Included: Microwave, Dishwasher, Disposal, Electric Water Heater
- Laundry: Laundry Room
Features
- Combination Kitchen/Dining, Combination Kitchen/Living, Crown Molding, Family Room Off Kitchen, Open Floorplan, Kitchen Island, Pantry, Recessed Lighting, Bathroom - Tub Shower, Upgraded Countertops, Walk-In Closet(s), 9'+ Ceilings, Dry Wall
- Flooring: Carpet, Laminate, Luxury Vinyl, Vinyl
- Doors: Sliding Glass
- Basement: Interior Entry,Concrete,Sump Pump,Rough Bath Plumb,Walk-Out Access
- Has fireplace: No
Interior area
- Total structure area: 2,231
- Total interior livable area: 1,652 sqft
- Finished area above ground: 1,480
- Finished area below ground: 172
Property
Parking
- Total spaces: 3
- Parking features: Garage Faces Front, Driveway, Off Street, Attached
- Attached garage spaces: 1
- Uncovered spaces: 2
Accessibility
- Accessibility features: Accessible Doors
Features
- Levels: Three
- Stories: 3
- Exterior features: Lighting
- Pool features: None
Lot
- Size: 2,875 Square Feet
Details
- Additional structures: Above Grade, Below Grade
- Parcel number: 520002200990000000
- Zoning: RESIDENTIAL
- Special conditions: Standard
Construction
Type & style
- Home type: Townhouse
- Architectural style: Traditional
- Property subtype: Townhouse
Materials
- Vinyl Siding, Aluminum Siding
- Foundation: Concrete Perimeter, Passive Radon Mitigation
- Roof: Architectural Shingle
Condition
- Excellent
- New construction: Yes
- Year built: 2024
Details
- Builder model: Aberdeen II
- Builder name: J A Myers Homes
Utilities & green energy
- Sewer: On Site Septic
- Water: Public
- Utilities for property: Cable Available, Electricity Available, Sewer Available, Water Available, Cable, Fiber Optic
Community & HOA
Community
- Security: Fire Sprinkler System
- Subdivision: Homestead Acres
HOA
- Has HOA: Yes
- HOA fee: $168 annually
Location
- Region: Hanover
- Municipality: WEST MANHEIM TWP
Financial & listing details
- Price per square foot: $185/sqft
- Tax assessed value: $21,320
- Annual tax amount: $712
- Date on market: 3/8/2024
- Listing agreement: Exclusive Right To Sell
- Listing terms: Cash,Conventional,FHA,PHFA,USDA Loan,VA Loan
- Ownership: Fee Simple
Price history
| Date | Event | Price |
|---|---|---|
| 3/28/2024 | Sold | $305,366$185/sqft |
Source:  Bright MLS #PAYK2057426 Report a problem Bright MLS #PAYK2057426 Report a problem | ||
| 3/9/2024 | Pending sale | $305,366$185/sqft |
Source: Bright MLS #PAYK2057426 Report a problem | ||
Public tax history
Tax history is unavailable.
Neighborhood: 17331
Nearby homes
- $260,8043 bd3 ba1.4k sqft263 Holstein Dr #102, Hanover, PA 17331Sold
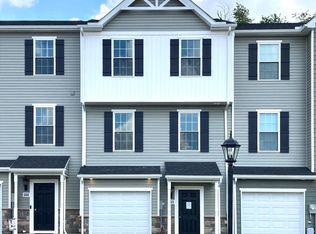
- $306,1253 bd4 ba1.8k sqft271 Holstein Dr #98, Hanover, PA 17331Sold

- $313,0703 bd3 ba1.6k sqft267 Holstein Dr #100, Hanover, PA 17331Sold
- $283,0003 bd3 ba1.5k sqft261 Holstein Dr LOT 103, Hanover, PA 17331Sold

- $306,1253 bd2 ba-- sqft271 Holstein Dr, Hanover, PA 17331Sold
- $303,5503 bd4 ba1.8k sqft265 Holstein Dr #101, Hanover, PA 17331Sold
- $313,8003 bd3 ba1.4k sqft270 Holstein Dr #97, Hanover, PA 17331Sold
- $300,0003 bd3 ba1.7k sqft269 Holstein Dr, Hanover, PA 17331Sold
Nearby schools
GreatSchools rating
- 7/10West Manheim El SchoolGrades: K-5Distance: 1.1 mi
- 5/10Emory H Markle Middle SchoolGrades: 6-8Distance: 2.4 mi
- 5/10South Western Senior High SchoolGrades: 9-12Distance: 2.4 mi
Schools provided by the listing agent
- Elementary: West Manheim
- Middle: Emory H Markle
- High: South Western
- District: South Western
Source: Bright MLS. This data may not be complete. We recommend contacting the local school district to confirm school assignments for this home.
Sell for more on Zillow
Get a Zillow Showcase℠ listing at no additional cost and you could sell for .
$301,800
2% more
+$6,036
With Zillow Showcase(estimated)
$307,836
Sell for more on Zillow
Get a Zillow Showcase℠ listing at no additional cost and you could sell for .
$301,800
2% more
+$6,036
With Zillow Showcase(estimated)
$307,836
- Pennsylvania
- York County
- Hanover
- 17331
- 269 Holstein Dr Unit 99
