Skip main navigation
Off market
Street View
  • $1,986,900

    269 Homefair Dr, Fairfield, CT 06825

    4beds
    6baths
    4,512sqft
    SingleFamily
    Built in 2006
    0.46 Acres Lot
    $1,986,900 Zestimate®
    $440/sqft
    $7,743 Estimated rent

    Home value

    $1,986,900

    $1.87M - $2.13M

    $7,743/mo

    Zestimate® history
    Loading
    Loading...

    Owner options

    List your home for rent

    $7,743/mo

    Rent Zestimate®

    Find your next renter with Zillow Rental Manager. Plus, with online applications, you can quickly screen prospective tenants – for free.

    Learn more

    $7,743/mo

    Rent Zestimate®

    Refinance and save

    $11,198/mo

    Est. payment

    Refinancing to a lower rate could help reduce your monthly payments and save thousands over the life of the loan.

    See today's rates

    $11,198/mo

    Est. payment

    Explore your selling options

    Work with a Zillow partner agent

    Leverage their expertise and Zillow's premium Showcase listings to get your home seen by more buyers.

    Get started

    List with your own agent

    Get your home in front of millions of buyers by listing it on Zillow.

    Learn how to do it

    Sell it yourself

    Take full control of how buyers see your home on Zillow by listing For Sale by Owner (FSBO).

    List your home

    What's special

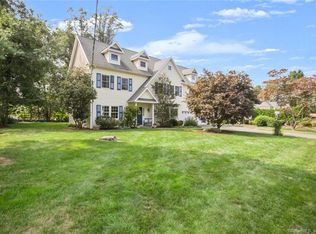
    Custom designed and built in 2006 this pristine newer construction home offers every amenity for a comfortable, luxurious lifestyle. This 4,500 plus square foot home comes complete with exceptional details and quality materials. The gourmet kitchen is a masterpiece, designed to showcase the custom built cabinetry and professional appliances such as Sub Zero,Viking and Bosch.The kitchen dining area has banquette seating encased within a wall of windows,adjacent to the kitchen is a full wet bar with honed granite,sink, wine rack and beverage center. The kitchen opens into a large family room with a floor to cieling stone fireplace, custom built-ins and sliders to the back deck and blue stone patio. Also on the first floor is a large formal dining room, living room and office with coffered cieling.The first floor has an expansive foyer with a sweeping staircase, limestone floors and a formal half bath. Off the kitchen is a pantry, back staircase,garage entrance, mudroom with built in lockers and an informal half bathroom. Upstairs there are 4 spacious bedrooms all with baths en suite. The large master bathroom has two custom built vanities and make-up table a claw foot air tub,oversized glass enclosed shower and 2 walk in closets with custom designed organization systems.The laundry room is conveniently located on the second floor and contains cabinetry for extra storage. Above the 2 car garage is a spacious bonus room with vaulted 10+ foot cielings and a half bath, this room can be easily accessed from the 2nd floor hallway or the backstairs off the kitchen. The full basement is partially finished (not included in square footage) with an area referred to as the "man cave". This area features a wet bar with concrete countertops, mahogany dining counter and half bath. This beautiful home is set on a level, manicured half acre with a deck and bluestone patio. The private rear yard is surrounded by stone walls, mature trees and gardens.Walk to the park, library and schools from this established sought after neighborhood. Owner/Agent

    This property is off market, which means it's not currently listed for sale or rent on Zillow. This may be different from what's available on other websites or public sources.
    Facts & features

    Interior

    Bedrooms & bathrooms
    • Bedrooms: 4
    • Bathrooms: 6
    Heating
    • Forced air, Oil
    Features
    • Basement: Partially finished
    • Has fireplace: Yes
    Interior area
    • Total interior livable area: 4,512 sqft

    Property

    Features
    • Exterior features: Wood
    • Has spa: Yes
    Lot
    • Size: 0.46 Acres
    Details
    • Parcel number: FAIRM74B105

    Construction

    Type & style
    • Home type: SingleFamily
    • Architectural style: Colonial
    Materials
    • Roof: Asphalt
    Condition
    • Year built: 2006

    Community & neighborhood

    Location
    • Region: Fairfield

    Price history

    DateEventPrice
    6/27/2022Sold$1,530,000+37.5%$339/sqft
    Source: Public Record Report a problem
    2/27/2012Sold$1,112,500-3.3%$247/sqft
    Source: Smart MLS #98524245 Report a problem
    1/10/2012Listed for sale$1,150,000+167.4%$255/sqft
    Source: Coldwell Banker Residential Brokerage - Fairfield Office #98524245 Report a problem
    7/29/2005Sold$430,000$95/sqft
    Source: Public Record Report a problem

    Public tax history

    YearProperty taxesTax assessment
    2025$20,819 +1.8%$733,320
    2024$20,460 +1.4%$733,320
    2023$20,174 +1%$733,320
    2022$19,976 +1%$733,320
    2021$19,785 -4%$733,320 -4.7%
    2020$20,615 $769,510
    2019$20,615 +1.6%$769,510
    2018$20,284 +2.1%$769,510
    2017$19,869 +3.7%$769,510 -0.5%
    2015$19,163 +1.6%$773,010
    2014$18,861 +4.3%$773,010 +2.3%
    2013$18,086 +6.5%$755,790
    2011$16,983 -2.5%$755,790 -16.3%
    2010$17,410 +2%$903,490
    2009$17,076 +1.7%$903,490
    2008$16,787 +6.7%$903,490
    2007$15,730 +247.2%$903,490 +232.4%
    2006$4,531 +4.4%$271,810 +55.3%
    2005$4,340 +6%$175,000
    2004$4,095 +8.8%$175,000
    2003$3,763 +0.2%$175,000 +36.1%
    2001$3,755 +85.2%$128,590
    2000$2,027 -41%$128,590
    1999$3,433 $128,590

    Find assessor info on the county website

    Neighborhood: 06825

    Nearby schools

    GreatSchools rating
    Schools provided by the listing agent
    • Elementary: Jennings Elementary School
    • Middle: Fairfield Woods Middle School
    • High: Fairfield Warde High School
    • District: Fairfield Public Schools

    Source: The MLS. This data may not be complete. We recommend contacting the local school district to confirm school assignments for this home.

    Get pre-qualified for a loan
    At Zillow Home Loans, we can pre-qualify you in as little as 5 minutes with no impact to your credit score.

    An equal housing lender. NMLS #10287.

    Sell for more on Zillow
    Get a Zillow Showcase℠ listing at no additional cost and you could sell for .
    $1,986,900
    2% more
    +$39,738
    With Zillow Showcase(estimated)
    $2,026,638