Skip main navigation
Off market
  • $782,200

    269 Housen Dr, Westminster, MD 21157

    4beds
    3,535sqft
    SingleFamily
    Built in 2005
    5.02 Acres Lot
    $782,200 Zestimate®
    $221/sqft
    $3,667 Estimated rent

    Home value

    $782,200

    $735,000 - $837,000

    $3,667/mo

    Zestimate® history
    Loading
    Loading...

    Owner options

    List your home for rent

    $3,667/mo

    Rent Zestimate®

    Find your next renter with Zillow Rental Manager. Plus, with online applications, you can quickly screen prospective tenants – for free.

    Learn more

    $3,667/mo

    Rent Zestimate®

    Refinance and save

    $4,637/mo

    Est. payment

    Refinancing to a lower rate could help reduce your monthly payments and save thousands over the life of the loan.

    See today's rates

    $4,637/mo

    Est. payment

    Explore your selling options

    Work with a Zillow partner agent

    Leverage their expertise and Zillow's premium Showcase listings to get your home seen by more buyers.

    Get started

    List with your own agent

    Get your home in front of millions of buyers by listing it on Zillow.

    Learn how to do it

    Sell it yourself

    Take full control of how buyers see your home on Zillow by listing For Sale by Owner (FSBO).

    List your home

    What's special

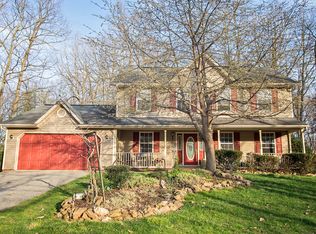
    Custom-designed stone retreat on a private 5-acre lot! If you are looking for an in-law or au pairs set up, or need a space to accommodate a home-based business, this unique home allows for various lifestyles! Originally built for a large multi-generational family, this home offers a main level in-law suite complete with a spa bath, a large kitchen and living area, vaulted ceilings, and tons of windows and light. The larger, main family side of the home, has two bedrooms and a full bath on the main level and a large, open, Master Suite with a stone gas fireplace and vaulted ceilings on the second level. Hardwood floors, granite counters, stone fireplaces, and a charming turret are just several of the custom design elements you will find! The lower level is improved with two family rooms, kitchenettes, a full bath, and four integral garage spaces. Outside you will find a pavilion for entertaining, several outdoor storage areas, and an outside wood heating stove that heats the whole house saving you $$$$$. For questions or to set up your personal tour call us today!

    This property is off market, which means it's not currently listed for sale or rent on Zillow. This may be different from what's available on other websites or public sources.

    Facts & features

    Interior

    Bedrooms & bathrooms
    • Bedrooms: 4
    • Bathrooms: 4
    • Full bathrooms: 4
    Heating
    • Forced air, Heat pump, Stove, Electric
    Cooling
    • Central
    Appliances
    • Included: Dishwasher, Microwave
    • Laundry: Laundry Chute
    Features
    • Ceiling Fan(s), Kitchen Island, Recessed Lighting, Walk-In Closet(s), Soaking Tub, Open Floorplan, Wood Floors, 2nd Kitchen, Entry Level Bedroom, Upgraded Countertops, Combination Kitchen/Dining
    • Flooring: Hardwood
    • Basement: Finished
    • Has fireplace: Yes
    Interior area
    • Total interior livable area: 3,535 sqft
    • Finished area below ground: 315

    Property

    Parking
    • Total spaces: 4
    • Parking features: Garage - Attached
    Accessibility
    • Accessibility features: Level Entry - Main
    Features
    • Exterior features: Stone
    Lot
    • Size: 5.02 Acres
    Details
    • Parcel number: 07148992
    • Special conditions: Standard

    Construction

    Type & style
    • Home type: SingleFamily
    • Architectural style: Conventional
    Materials
    • Stone
    • Roof: Shake / Shingle
    Condition
    • Year built: 2005

    Community & neighborhood

    Location
    • Region: Westminster

    Other

    Other facts
    • Heating: Forced Air, Heat Pump, Wood Stove, Programmable Thermostat
    • Appliances: Dishwasher, Refrigerator, Built-in Microwave, Double Oven, Exhaust Fan, Bar Fridge, Oven/Range - Electric
    • FireplaceYN: true
    • InteriorFeatures: Ceiling Fan(s), Kitchen Island, Recessed Lighting, Walk-In Closet(s), Soaking Tub, Open Floorplan, Wood Floors, 2nd Kitchen, Entry Level Bedroom, Upgraded Countertops, Combination Kitchen/Dining
    • GarageYN: true
    • AttachedGarageYN: true
    • HeatingYN: true
    • CoolingYN: true
    • StructureType: Detached
    • ConstructionMaterials: Stone
    • StoriesTotal: 3
    • SpecialListingConditions: Standard
    • ParkingFeatures: Driveway, Attached Garage, Gravel, Basement Garage, Garage Faces Rear, Inside Entrance
    • CoveredSpaces: 4
    • Cooling: Central Air
    • ArchitecturalStyle: Other
    • BelowGradeFinishedArea: 315
    • LaundryFeatures: Laundry Chute
    • AccessibilityFeatures: Level Entry - Main
    • Basement: Y
    • MlsStatus: Active

    Price history

    DateEventPrice
    7/16/2020Sold$500,000$141/sqft
    Source: Public Record Report a problem
    6/9/2020Pending sale$500,000$141/sqft
    Source: Keller Williams Integrity #MDCR197056 Report a problem
    6/4/2020Listed for sale$500,000$141/sqft
    Source: Keller Williams Integrity #MDCR197056 Report a problem

    Public tax history

    YearProperty taxesTax assessment
    2025$7,265 +5%$647,000 +5.7%
    2024$6,918 +6%$612,200 +6%
    2023$6,525 +2.9%$577,400
    2022$6,340 +3%$577,400 +6%
    2021$6,155 +3.1%$544,733 +3.1%
    2020$5,971 +1.4%$528,400
    2019$5,886 +1.5%$528,400 +2.9%
    2018$5,801 +1.5%$513,333 +1.5%
    2017$5,716 $505,800 +2.4%
    2016-- $493,867 +2.5%
    2015-- $481,933 +2.5%
    2014-- $470,000
    2013-- $470,000
    2012-- $470,000 -17.9%
    2011-- $572,250 -12%
    2010-- $650,586 +2%
    2009-- $637,673 +2.1%
    2008-- $624,760 +11.7%
    2007-- $559,416 +13.2%
    2006-- $494,073 +576.5%
    2005-- $73,030 +1.4%
    2004-- $72,030

    Find assessor info on the county website

    Neighborhood: 21157

    Nearby schools

    GreatSchools rating
    Schools provided by the listing agent
    • Elementary: CRANBERRY STATION
    • Middle: EAST
    • High: WINTERS MILL
    • District: CARROLL COUNTY PUBLIC SCHOOLS

    Source: The MLS. This data may not be complete. We recommend contacting the local school district to confirm school assignments for this home.

    Get a cash offer in 3 minutes
    Find out how much your home could sell for in as little as 3 minutes with a no-obligation cash offer.
    Estimated market value
    $782,200
    Get a cash offer in 3 minutes
    Find out how much your home could sell for in as little as 3 minutes with a no-obligation cash offer.
    Estimated market value
    $782,200