Skip main navigation
Closed
  • $270,000

    269 Jennifer Ln, Wilmington, IL 60481

    2beds
    1,662sqft
    Townhouse, Single Family Residence
    Built in 2005
    -- sqft lot
    $270,100 Zestimate®
    $162/sqft
    $2,473 Estimated rent

    Home value

    $270,100

    $251,000 - $292,000

    $2,473/mo

    Zestimate® history
    Loading
    Loading...

    Owner options

    List your home for rent

    $2,473/mo

    Rent Zestimate®

    Find your next renter with Zillow Rental Manager. Plus, with online applications, you can quickly screen prospective tenants – for free.

    Learn more

    $2,473/mo

    Rent Zestimate®

    Refinance and save

    $1,947/mo

    Est. payment

    Refinancing to a lower rate could help reduce your monthly payments and save thousands over the life of the loan.

    See today's rates

    $1,947/mo

    Est. payment

    Explore your selling options

    Work with a Zillow partner agent

    Leverage their expertise and Zillow's premium Showcase listings to get your home seen by more buyers.

    Get started

    List with your own agent

    Get your home in front of millions of buyers by listing it on Zillow.

    Learn how to do it

    Sell it yourself

    Take full control of how buyers see your home on Zillow by listing For Sale by Owner (FSBO).

    List your home

    What's special

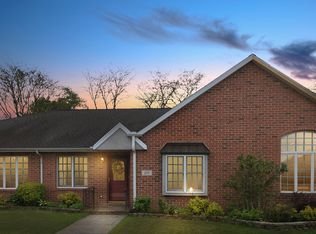
    Beautifully maintained and well located, this 2 BR, 3 BA brick end-unit townhome offers a spacious flowing floor plan, soaring ceilings & meticulous detailing. Stone paver walkway leads to the front entry where you will walk into a generous Living Room with cathedral ceiling with modern fanlight, wood flooring and a stunning window with large palladium adding to the abundance of natural light that bathes the entire home. The adjacent eat-in Kitchen reveals loads of cabinets enhanced with crown molding, counter space and upgraded stainless steel appliances including bottom freezer French door refrigerator, five burner gas range and flush front dishwasher! The cabinets wrap around to provide extra storage + wine rack above a long counter perfect for serving buffets! Your spacious Primary Suite has a bay window wall, double tray ceiling, huge walk in closet and Ensuite Bath with walk-in tub with shower & large vanity. Both Bedrooms have plush carpeting while the Baths boast ceramic tile floors. First floor Laundry has washer/dryer hookups and ceramic flooring. The partially finished basement, with stunning ceramic tile flooring provides additional living and/or recreational space perfect for your home office, gym or rec room. There is also a full Bath so you could even add a Guest Bedroom on this level if you desire! The unfinished portion contains your utilities and offers storage space. Recent updates include: 2026: Freshly Painted Interior; 2025: New Stainless Appliances (April), New Garbage Disposal; 2024: (Dec) New HVAC System, Battery Backup Sump Pump; 2023: Gutter Guards Added; 2022: Radion Mitigation System Installed; 2021: New Water Heater. The roof is approximately 9-10 years old. Location offers easy access to the amenities of the Kankakee River & Forked Creek Preserve/Forsythe Woods while minutes to Rt 53 and Hwy 55 this home offers you country living with less than an hour's drive to all the amenities of Chicago! All this plus NO HOA! View It! Buy It! Begin Living your Best Life!

    Zillow last checked:

    Listing courtesy of:

    Kristina Klein 815-922-8144,

    Village Realty, Inc.

    Bought with:

    Rachael Tichacek

    Coldwell Banker Real Estate Group

    Source: MRED as distributed by MLS GRID,MLS#: 12536872MLS Logo

    Facts & features

    Interior

    Bedrooms & bathrooms
    • Bedrooms: 2
    • Bathrooms: 3
    • Full bathrooms: 3
    Primary bedroom
    • Features: Flooring (Carpet), Bathroom (Full)
    • Level: Main
    • Area: 204 Square Feet
    • Dimensions: 17X12
    Bedroom 2
    • Features: Flooring (Carpet)
    • Level: Main
    • Area: 144 Square Feet
    • Dimensions: 12X12
    Exercise room
    • Level: Basement
    • Area: 126 Square Feet
    • Dimensions: 14X09
    Family room
    • Features: Flooring (Ceramic Tile)
    • Level: Basement
    • Area: 575 Square Feet
    • Dimensions: 25X23
    Kitchen
    • Features: Kitchen (Eating Area-Table Space, Pantry-Butler), Flooring (Hardwood)
    • Level: Main
    • Area: 132 Square Feet
    • Dimensions: 12X11
    Laundry
    • Features: Flooring (Vinyl)
    • Level: Main
    • Area: 36 Square Feet
    • Dimensions: 6X6
    Living room
    • Features: Flooring (Hardwood)
    • Level: Main
    • Area: 306 Square Feet
    • Dimensions: 18X17
    Storage
    • Level: Basement
    • Area: 210 Square Feet
    • Dimensions: 15X14
    Walk in closet
    • Features: Flooring (Carpet)
    • Level: Main
    • Area: 48 Square Feet
    • Dimensions: 8X6
    Other
    • Level: Basement
    • Area: 252 Square Feet
    • Dimensions: 18X14
    Heating
    • Natural Gas, Forced Air
    Cooling
    • Central Air
    Appliances
    • Included: Range, Microwave, Dishwasher, Disposal
    • Laundry: Main Level, Washer Hookup, In Unit
    Features
    • Cathedral Ceiling(s), 1st Floor Bedroom, 1st Floor Full Bath, Storage, Walk-In Closet(s), Open Floorplan
    • Flooring: Hardwood
    • Basement: Partially Finished,Egress Window,Full
    • Common walls with other units/homes: End Unit
    Interior area
    • Total structure area: 0
    • Total interior livable area: 1,662 sqft

    Property

    Parking
    • Total spaces: 2
    • Parking features: Asphalt, Garage Door Opener, Yes, Garage Owned, Attached, Garage
    • Attached garage spaces: 2
    • Has uncovered spaces: Yes
    Accessibility
    • Accessibility features: No Disability Access
    Features
    • Patio & porch: Patio
    Lot
    • Dimensions: 31.1X140.49X42.1X65.3X10.7X78.7
    Details
    • Parcel number: 0317243120190000
    • Special conditions: None

    Construction

    Type & style
    • Home type: Townhouse
    • Property subtype: Townhouse, Single Family Residence
    Materials
    • Brick
    • Foundation: Concrete Perimeter
    • Roof: Asphalt
    Condition
    • New construction: No
    • Year built: 2005

    Utilities & green energy

    • Electric: Circuit Breakers, 200+ Amp Service
    • Sewer: Public Sewer
    • Water: Public

    Community & neighborhood

    Location
    • Region: Wilmington
    • Subdivision: Foxtail Commons

    HOA & financial

    HOA
    • Services included: None

    Other

    Other facts
    • Listing terms: VA
    • Ownership: Fee Simple

    Price history

    DateEventPrice
    6/8/2026Sold$270,000$162/sqft
    Source: MRED as distributed by MLS GRID #12536872 Report a problem
    5/11/2026Contingent$270,000$162/sqft
    Source: MRED as distributed by MLS GRID #12536872 Report a problem
    5/7/2026Listed for sale$270,000+32.7%$162/sqft
    Source: MRED as distributed by MLS GRID #12536872 Report a problem
    8/15/2022Sold$203,500+1.8%$122/sqft
    Source: MRED as distributed by MLS GRID #11463382 Report a problem
    7/17/2022Contingent$200,000$120/sqft
    Source: MRED as distributed by MLS GRID #11463382 Report a problem
    7/13/2022Listed for sale$200,000-2.9%$120/sqft
    Source: MRED as distributed by MLS GRID #11463382 Report a problem
    8/3/2005Sold$206,000$124/sqft
    Source: Public Record Report a problem

    Public tax history

    YearProperty taxesTax assessment
    2024$4,802 +3.9%$71,422 +5.6%
    2023$4,620 -26.6%$67,666 -22.6%
    2022$6,292 +5.6%$87,451 +7.2%
    2021$5,961 +1.6%$81,615 +2.7%
    2020$5,868 +1.2%$79,470 +2%
    2019$5,797 +2%$77,904 +2.3%
    2018$5,685 +6.7%$76,131 +7.1%
    2017$5,329 +10.3%$71,117 +8.9%
    2016$4,833 -1.7%$65,334 +2.5%
    2015$4,917 $63,771 -1%
    2014$4,917 -1.6%$64,415 -6.2%
    2013$5,000 +0.6%$68,643 -5.2%
    2012$4,970 +3.2%$72,446 -5.6%
    2011$4,814 -0.3%$76,784 -4%
    2010$4,828 +2.3%$79,983
    2009$4,721 +3.3%$79,983
    2008$4,569 $79,983 +6.5%
    2007-- $75,102 +8%
    2006$4,230 +87.3%$69,539 +78.3%
    2005$2,258 $38,997

    Find assessor info on the county website

    Neighborhood: 60481

    Nearby schools

    GreatSchools rating
    Schools provided by the listing agent
    • Elementary: Bruning Elementary School
    • Middle: Wilmington Middle School
    • High: Wilmington High School
    • District: 209U

    Source: MRED as distributed by MLS GRID. This data may not be complete. We recommend contacting the local school district to confirm school assignments for this home.

    Get a cash offer in 3 minutes
    Find out how much your home could sell for in as little as 3 minutes with a no-obligation cash offer.
    Estimated market value
    $270,100
    Get a cash offer in 3 minutes
    Find out how much your home could sell for in as little as 3 minutes with a no-obligation cash offer.
    Estimated market value
    $270,100