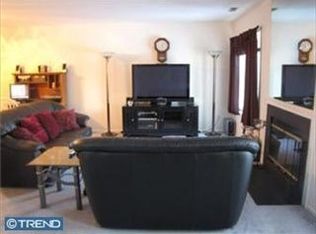
Welcome Home! Rarely offered END townhome, no units above or below you, with a private side patio and loads of extra finishes is ready for a new owner! Step inside to the great room offering gleaming laminate floors, a wood burning fireplace, fresh paint, plenty of natural light, and dining space with French doors to your private patio. The kitchen has rich cabinetry, stainless steel appliances, granite countertops and a bar top for two stools. There is a powder room and hall closet as well. Upstairs you will find two bedrooms. The primary bedroom is large showcasing a vaulted ceiling with two skylights. There is a huge walk‐in closet with shelving and plenty of space. The primary bathroom has beautiful tile, updated vanity and stall shower. The second bedroom is nice and bright with ample closet space. The hall bath is equipped with a shower/tub enclosure, newer vanity and the same gorgeous tile as the primary bath. On this level you will find the dedicated laundry room. The laundry room has pull down stairs for those extra things you’d like to store. Back outside, the private patio and corner location makes a nice retreat or the perfect spot for your morning coffee. The Association maintains the lawn, snow removal, and several other exterior aspects of the property. There is a pool, playground, basketball court, community room, and fitness center. This location is near shopping, eateries, parks and in close proximity to 95, Route 1 and the Turnpike for those that commute. Make your appointment today to see this home!
Sold for $290,000
$290,000
269 Juanita Ct, Levittown, PA 19057
2beds
--sqft
Townhouse
Built in 1990
-- sqft lot
$319,400 Zestimate®
$--/sqft
$2,377 Estimated rent
Home value
$319,400
$303,000 - $335,000
$2,377/mo
Zestimate® history
Owner options
List your home for rent
$2,377/mo
Rent Zestimate®
Find your next renter with Zillow Rental Manager. Plus, with online applications, you can quickly screen prospective tenants – for free.
$2,377/mo
Rent Zestimate®
Refinance and save
$1,849/mo
Est. payment
Refinancing to a lower rate could help reduce your monthly payments and save thousands over the life of the loan.
$1,849/mo
Est. payment
Explore your selling options
Work with a Zillow partner agent
Leverage their expertise and Zillow's premium Showcase listings to get your home seen by more buyers.
Get startedList with your own agent
Get your home in front of millions of buyers by listing it on Zillow.
Learn how to do itSell it yourself
Take full control of how buyers see your home on Zillow by listing For Sale by Owner (FSBO).
List your homeWhat's special
Zillow last checked:
Listing updated:
Listed by:
Gwen Roedel 215-801-6585,
Keller Williams Real Estate - Newtown
Bought with:
Julie Mataj
Keller Williams Real Estate-Horsham
Joshua McKnight, AB069459
Keller Williams Real Estate-Horsham
Source: Bright MLS,MLS#: PABU2079710
Facts & features
Interior
Bedrooms & bathrooms
- Bedrooms: 2
- Bathrooms: 3
- Full bathrooms: 2
- 1/2 bathrooms: 1
- Main level bathrooms: 1
Basement
- Area: 0
Heating
- Forced Air, Electric
Cooling
- Central Air, Electric
Appliances
- Included: Electric Water Heater
Features
- Bathroom - Stall Shower, Bathroom - Tub Shower, Ceiling Fan(s), Combination Dining/Living, Primary Bath(s), Recessed Lighting, Upgraded Countertops, Walk-In Closet(s)
- Flooring: Carpet
- Windows: Skylight(s)
- Has basement: No
- Number of fireplaces: 1
Interior area
- Total structure area: 0
- Finished area above ground: 0
- Finished area below ground: 0
Property
Parking
- Total spaces: 1
- Parking features: Parking Lot
Accessibility
- Accessibility features: None
Features
- Levels: Two
- Stories: 2
- Pool features: Community
Details
- Additional structures: Above Grade, Below Grade
- Parcel number: 050250821505
- Zoning: R3
- Special conditions: Standard
Construction
Type & style
- Home type: Townhouse
- Architectural style: Contemporary
- Property subtype: Townhouse
Materials
- Frame
- Foundation: Slab
Condition
- New construction: No
- Year built: 1990
Utilities & green energy
- Sewer: Public Sewer
- Water: Public
Community & HOA
Community
- Condo and coop fee: $256 monthly
- Subdivision: Crestwood Condo
HOA
- Has HOA: No
- Amenities included: Pool, Tot Lots/Playground
- Services included: All Ground Fee, Common Area Maintenance, Maintenance Grounds, Pool(s), Trash, Snow Removal
Location
- Region: Levittown
- Municipality: BRISTOL TWP
Financial & listing details
- Tax assessed value: $17,920
- Annual tax amount: $4,830
- Date on market: 9/19/2024
- Listing agreement: Exclusive Agency
- Inclusions: Washer, Dryer And Refrigerator
- Ownership: Condominium
Price history
| Date | Event | Price |
|---|---|---|
| 11/27/2024 | Sold | $290,000 |
Source:  Bright MLS #PABU2079710 Report a problem Bright MLS #PABU2079710 Report a problem | ||
| 10/17/2024 | Pending sale | $290,000 |
Source: Bright MLS #PABU2079710 Report a problem | ||
| 9/24/2024 | Contingent | $290,000 |
Source: Bright MLS #PABU2079710 Report a problem | ||
| 9/19/2024 | Listed for sale | $290,000+98.6% |
Source: Bright MLS #PABU2079710 Report a problem | ||
| 8/4/2015 | Sold | $146,000+53.7% |
Source: Public Record Report a problem | ||
| 12/3/2014 | Sold | $95,000+8132.2% |
Source: Public Record Report a problem | ||
| 10/2/2014 | Sold | $1,154-94.2% |
Source: Public Record Report a problem | ||
| 8/28/2014 | Price change | $20,000-64.4% |
Source: Auction.com Report a problem | ||
| 8/26/2014 | Price change | $56,160-71.9% |
Source: Auction.com Report a problem | ||
| 8/15/2014 | Listed for sale | -- |
Source: Auction.com Report a problem | ||
| 10/22/2007 | Sold | $200,000+77.1% |
Source: Public Record Report a problem | ||
| 6/7/2001 | Sold | $112,900 |
Source: Public Record Report a problem | ||
Public tax history
| Year | Property taxes | Tax assessment |
|---|---|---|
| 2025 | $4,884 +0.4% | $17,920 |
| 2024 | $4,867 +0.7% | $17,920 |
| 2023 | $4,831 | $17,920 |
| 2022 | $4,831 | $17,920 |
| 2021 | $4,831 | $17,920 |
| 2020 | $4,831 +2% | $17,920 |
| 2018 | $4,735 +1.5% | $17,920 |
| 2017 | $4,663 +22.1% | $17,920 |
| 2016 | $3,818 +5.6% | $17,920 |
| 2015 | $3,616 | $17,920 |
| 2014 | $3,616 | $17,920 |
| 2013 | -- | $17,920 |
| 2012 | -- | $17,920 |
| 2011 | -- | $17,920 |
| 2010 | -- | $17,920 |
| 2009 | -- | $17,920 |
| 2008 | -- | $17,920 |
| 2007 | -- | $17,920 |
| 2006 | -- | $17,920 |
| 2005 | -- | $17,920 +300% |
| 2004 | -- | $4,480 |
| 2003 | -- | $4,480 |
| 2002 | -- | $4,480 |
| 2000 | -- | $4,480 |
Find assessor info on the county website
Neighborhood: 19057
Nearby homes
- $276,2002 bd1 ba1.2k sqft271 Juanita Ct, Levittown, PA 19057Off Market
- $259,9002 bd1 ba1.1k sqft273 Juanita Ct, Levittown, PA 19057Off Market
- $291,3002 bd1 ba1.2k sqft284 Juanita Ct, Levittown, PA 19057Off Market
- $251,6002 bd1 ba1.1k sqft286 Juanita Ct, Levittown, PA 19057Off Market

- $288,3002 bd1 ba1.2k sqft282 Juanita Ct, Levittown, PA 19057Off Market
- $267,3002 bd1 ba1.2k sqft275 Juanita Ct, Levittown, PA 19057Off Market
- $291,1002 bd1 ba1.2k sqft277 Juanita Ct, Levittown, PA 19057Off Market
- $265,5002 bd1 ba1.1k sqft280 Juanita Ct, Levittown, PA 19057Sold
Nearby schools
GreatSchools rating
- 4/10Mill Creek Elementary SchoolGrades: K-5Distance: 1 mi
- 4/10Benjamin Franklin Middle SchoolGrades: 6-8Distance: 0.9 mi
- 3/10Truman Senior High SchoolGrades: PK,9-12Distance: 0.6 mi
Schools provided by the listing agent
- District: Bristol Township
Source: Bright MLS. This data may not be complete. We recommend contacting the local school district to confirm school assignments for this home.
Get a cash offer in 3 minutes
Find out how much your home could sell for in as little as 3 minutes with a no-obligation cash offer.
Estimated market value
$319,400
Get a cash offer in 3 minutes
Find out how much your home could sell for in as little as 3 minutes with a no-obligation cash offer.
Estimated market value
$319,400
- Pennsylvania
- Bucks County
- Levittown
- 19057
- 269 Juanita Ct
Nearby cities
Nearby neighborhoods
Nearby zip codes
Other Levittown Topics
