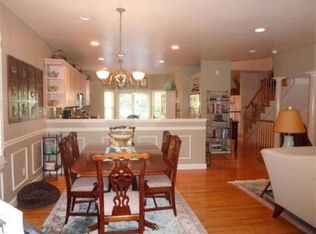
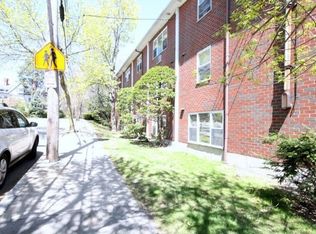
Grand Queen Anne Victorian Home, formerly of the Weber Estate, nestled in a meticulously appointed British Garden with nearby urban and natural amenities. Through an expansive entertainment hall with comfortable living and dining rooms, you are guided through the home by stained glass windows of the most intriguing colors and shapes to create a jeweled ribbon up the main staircase to the family rooms. The amount of original detailing maintained over the course of the generations offers clear personalization of timeless designs, while allowing for the introduction of modern amenities. A prominent exposure floods the house with light and delight all day. The outdoor grounds are reflective of a curated effort to do justice to such a period estate from spring flowering beds and sitting patios that usher a summer of full and mature trees accompanying dahlias, delphiniums and hollyhocks and vegetable patches to make room for perennials and create a wonderful private park.
This property is not currently displayed as for sale or rent on Zillow. This may be different from what's on other websites or public sources.