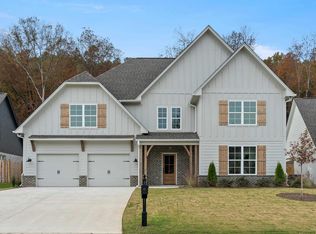
Refined living in Ballantrae's Kinross Highlands, where exceptional craftsmanship and numerous designer upgrades elevate this stunning 2021 home. This thoughtfully designed 1½-story floor plan offers 4 bedrooms, 3 full baths, featuring two main-level bedrooms, including a luxurious primary suite with custom his-and-hers walk-in closets featuring built-in drawers, shelving, and jewelry storage. Rich hardwood floors, soaring ceilings, quartz countertops, a farmhouse sink, stainless appliances, an oversized island, custom pantry, and a striking shiplap fireplace create an elegant yet inviting living space. The customized laundry room is as functional as it is beautiful. Relax year-round on the covered patio with outdoor fireplace overlooking a level, private fenced backyard bordered by peaceful woods. Enjoy Ballantrae's resort-style amenities including golf, pool, fitness center, lakes, playground, and scenic walking trails.
For sale
$584,000
269 Kinross Cir, Pelham, AL 35124
4beds
2,935sqft
Single Family Residence
Built in 2021
0.37 Acres Lot
$-- Zestimate®
$199/sqft
$69/mo HOA
What's special
Striking shiplap fireplaceCustomized laundry roomLevel private fenced backyardFarmhouse sinkCustom his-and-hers walk-in closetsOversized islandQuartz countertops
- 9 days
- 246
- 35
Zillow last checked:
Listing updated:
Listed by:
Lyn Berry CELL:205-492-3148,
Keller Williams Realty Hoover
Source: GALMLS,MLS#: 21458767
Facts & features
Interior
Bedrooms & bathrooms
- Bedrooms: 4
- Bathrooms: 3
- Full bathrooms: 3
Rooms
- Room types: Bedroom, Bonus Room, Dining Room, Bathroom, Great Room, Kitchen, Master Bathroom, Master Bedroom
Primary bedroom
- Level: First
Bedroom 1
- Level: First
Bedroom 2
- Level: Second
Bedroom 3
- Level: Second
Primary bathroom
- Level: First
Bathroom 1
- Level: First
Dining room
- Level: First
Kitchen
- Features: Stone Counters, Breakfast Bar, Kitchen Island, Pantry
- Level: First
Basement
- Area: 0
Heating
- Central, Natural Gas, Furnace-90% Eff
Cooling
- Central Air, Heat Pump, Ceiling Fan(s)
Appliances
- Included: ENERGY STAR Qualified Appliances, Dishwasher, Disposal, Microwave, Gas Oven, Self Cleaning Oven, Stainless Steel Appliance(s), Stove-Gas, Gas Water Heater
- Laundry: Electric Dryer Hookup, Sink, Washer Hookup, Main Level, Laundry Room, Laundry (ROOM), Yes
Features
- Recessed Lighting, Split Bedroom, Cathedral/Vaulted, High Ceilings, Crown Molding, Smooth Ceilings, Tray Ceiling(s), Soaking Tub, Linen Closet, Separate Shower, Double Vanity, Shared Bath, Split Bedrooms, Tub/Shower Combo, Walk-In Closet(s)
- Flooring: Carpet, Hardwood, Tile
- Doors: Insulated Door
- Windows: Double Pane Windows
- Attic: Walk-In,Yes
- Number of fireplaces: 2
- Fireplace features: Brick (FIREPL), Ventless, Gas Log, Great Room, Outdoors, Gas, Outside
Interior area
- Total interior livable area: 2,935 sqft
- Finished area above ground: 2,935
- Finished area below ground: 0
Video & virtual tour
Property
Parking
- Total spaces: 2
- Parking features: Attached, Parking (MLVL), Garage Faces Front
- Attached garage spaces: 2
Features
- Levels: One and One Half
- Stories: 1.5
- Patio & porch: Covered, Open (PATIO), Patio
- Exterior features: Lighting, Sprinkler System
- Pool features: In Ground, Fenced, Community
- Fencing: Fenced
- View description: None
- Waterfront features: No
Lot
- Size: 0.37 Acres
- Features: Subdivision
Details
- Parcel number: 149294005005.000
- Special conditions: Court Approval Req'd
Construction
Type & style
- Home type: SingleFamily
- Property subtype: Single Family Residence
Materials
- Brick, HardiPlank Type
- Foundation: Slab
Condition
- Year built: 2021
Utilities & green energy
- Water: Public
- Utilities for property: Sewer Connected, Underground Utilities
Green energy
- Energy efficient items: Ridge Vent, Radiant Barrier Decking
Community & HOA
Community
- Features: Golf Access, Pond, Street Lights, Swimming Allowed, Walking Paths, Golf
- Subdivision: Ballantrae
HOA
- Has HOA: Yes
- Amenities included: Management
- Services included: Maintenance Grounds, Reserve for Improvements, Utilities for Comm Areas
- HOA fee: $69 monthly
Location
- Region: Pelham
Financial & listing details
- Price per square foot: $199/sqft
- Tax assessed value: $552,000
- Annual tax amount: $3,202
- Price range: $584K - $584K
- Date on market: 9/24/2026
- Road surface type: Paved
Estimated market value
Not available
Estimated sales range
Not available
Not available
Price history
| Date | Event | Price |
|---|---|---|
| 9/24/2026 | Listed for sale | $584,000-2.5%$199/sqft |
Source:  GALMLS #21458767 Report a problem GALMLS #21458767 Report a problem | ||
| 9/10/2026 | Listing removed | $599,000$204/sqft |
Source: GALMLS #21458767 Report a problem | ||
| 7/11/2026 | Listed for sale | $599,000+19.1%$204/sqft |
Source: GALMLS #21458767 Report a problem | ||
| 11/23/2021 | Sold | $502,750$171/sqft |
Source: GALMLS #1294353 Report a problem | ||
Public tax history
| Year | Property taxes | Tax assessment |
|---|---|---|
| 2025 | $3,202 +2.1% | $55,200 +2.1% |
| 2024 | $3,134 +11.3% | $54,040 +11.3% |
| 2023 | $2,816 | $48,560 |
Find assessor info on the county website
Monthly payment
Est. payment
Payment breakdown
Explore the cost of this home by adjusting the details. Changes won't be saved.Climate risks
Neighborhood: 35124
Nearby schools
Schools provided by the listing agent
- Elementary: Pelham Ridge
- Middle: Pelham Park
- High: Pelham
Source: GALMLS. This data may not be complete. We recommend contacting the local school district to confirm school assignments for this home.
Similar homes
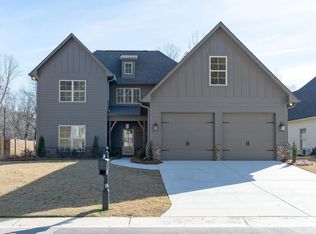
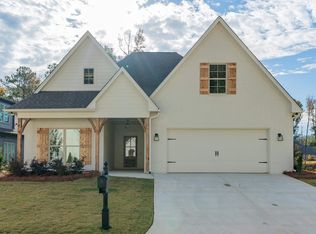
- $599,0004 bd3 ba2.9k sqftSpectrum, Pelham, AL 35124For Sale
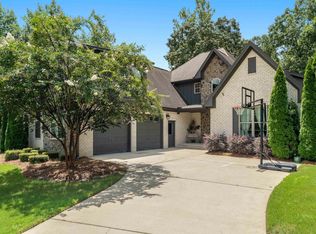
 MLS ID #21460675, Susan Kelly, ARC Realty 280. GALMLS
 - $579,9005 bd3 ba2.9k sqftAtt, Pelham, AL 35124For Sale
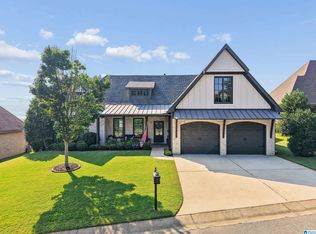 MLS ID #21457593, Pat Jackson, ARC Realty Pelham Branch. GALMLS
 - $574,0004 bd3 ba2.9k sqft462 Ballantrae Rd, Pelham, AL 35124For Sale
 MLS ID #21449318, Ted Gregg, ARC Realty 280. GALMLS
 - from $599,9004 bd4 ba2.8k sqftTitan Plan, Ballantrae, Pelham, AL 35124New Construction
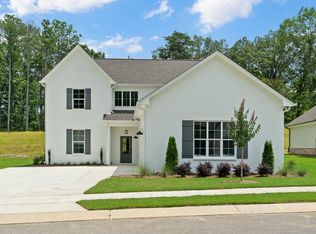 Thoroughbred Homes by DAL Properties
 - $525,0004 bd3 ba2.6k sqft801 Grey Oaks Cv, Pelham, AL 35124For SaleMLS ID #21465644, Robin Gerstenberg, Keller Williams Homewood. GALMLS
- $595,9004 bd5 ba2.6k sqftAt&t Spectrum, Pelham, AL 35124For SaleMLS ID #21461349, Billy Bowen, RealtySouth Chelsea Branch. GALMLS
- $669,9004 bd3 ba2.5k sqft116 McAlpin Cir, Pelham, AL 35124For SaleMLS ID #21461423, Kyle Bedgood, eXp Realty, LLC Central. GALMLS
- $475,0004 bd3 ba2.4k sqft305 Dunrobin Cir, Pelham, AL 35124For SaleMLS ID #21465112, Brenda Kirby, Five Star Real Estate, LLC. GALMLS
- $579,9005 bd3 ba3k sqft1025 Grey Oaks Valley, Pelham, AL 35124For SaleMLS ID #21429522, Daphney Massey, Century 21 Advantage. GALMLS
- $539,9004 bd2 ba2.1k sqftSpectrum, Pelham, AL 35124New ConstructionGALMLS
- $415,0003 bd3 ba2.3k sqftTbd, Pelham, AL 35124For SaleMLS ID #21454796, Carolina Gualdron, Real Broker LLC. GALMLS
- $675,0004 bd4 ba2.8k sqft400 Vesclub Dr, Vestavia, AL 35216For SaleMLS ID #21466662, Lauren Preston, Keller Williams Realty Vestavia. GALMLS
- $595,0004 bd4 ba3.3k sqft2658 Swiss Ln, Birmingham, AL 35226For SaleMLS ID #21465009, Marc Scholl, ARC Realty Vestavia. GALMLS
- $479,9004 bd3 ba2.3k sqftTba, Chelsea, AL 35043For SaleMLS ID #21463486, Carolina Gualdron, Real Broker LLC. GALMLS
- $579,9004 bd3 ba2.7k sqftAt&t, Spectrum, Birmingham, AL 35242For SaleMLS ID #21459253, Susette Clark-Walker, RealtySouth-OTM-Acton Rd. GALMLS
- $675,0003 bd4 ba3.2k sqft441 S Highland Ridge Ln, Chelsea, AL 35043For SaleMLS ID #21461484, Freda York, RealtySouth Chelsea Branch. GALMLS
- $710,0005 bd4 ba3.5k sqft2236 Black Creek Xing, Birmingham, AL 35244For SaleMLS ID #21466317, Nakia Walker, Opendoor Brokerage LLC. GALMLS
- $624,9004 bd4 ba3k sqft4516 Eagle Point Dr, Birmingham, AL 35242For SaleMLS ID #21464496, Dawn Kirkland, RE/MAX Advantage. GALMLS
