Skip main navigation
Active under contract
  • Listed by: Coldwell Banker Hickok and Boardman • Deborah Hanley
    $564,500

    269 Lafountain Street, Winooski, VT 05404

    5beds
    2,752sqft
    : 
    Loading
    Get pre-qualified
    Single Family Residence
    Built in 1968
    7,405 Square Feet Lot
    $-- Zestimate®
    $205/sqft
    $-- HOA

    What's special

    Wonderful deckPristine hardwood floorsSeparate laundry roomGenerous family roomOversized one-car garageHuge walk-in pantryFive spacious bedrooms
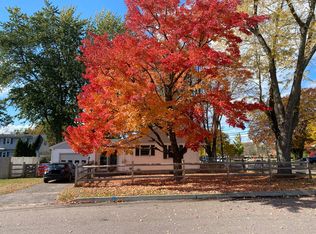
    Located on a corner lot surrounded by mature trees just one block from Richards Park, this meticulously maintained home offers over 2,700 SF of living space and the ideal blend of space, comfort, and convenience. The heart of the home is the spacious eat-in kitchen with beautiful cherry cabinets, stainless appliances, and a huge walk-in pantry and separate laundry room. The sun-filled living and dining rooms create an inviting space for everyday living and entertaining. A generous family room provides the perfect setting for movie nights or simply relaxing at the end of the day. Most of the first floor is adorned with pristine hardwood floors. With five spacious bedrooms, including one on the first floor, and two private en suite bedrooms, there's room for everyone. The primary suite offers a soaking tub, separate shower, and walk-in closet. There’s room for guests, a home office, and multigenerational living with this versatile floor plan. The large unfinished basement offers plenty of storage and potential for future living space, while a 2-year-old high-efficiency natural gas furnace and hot water heater provide added comfort and efficiency. The oversized one-car garage is a bonus. Outside is a wonderful deck and a cozy backyard with raised beds for flowers or vegetables. Close to everything Winooski has to offer - schools, parks, great local restaurants, cafés, shopping, and the vibrant downtown. Offering generous living space, an outstanding location, and endless possibilities, this is a rare opportunity to own a wonderful home in one of Winooski's most desirable neighborhoods.
    20 days
    |
    698
    |
    29
    |

    Zillow last checked:

    Listing updated:

    Listed by:

    Deborah Hanley,

    Coldwell Banker Hickok and Boardman Cell:802-343-3710

    Source: PrimeMLS,MLS#: 5096772MLS Logo

      Facts & features

      Interior

      Bedrooms & bathrooms
      • Bedrooms: 5
      • Bathrooms: 4
      • Full bathrooms: 2
      • 3/4 bathrooms: 1
      • 1/2 bathrooms: 1
      Heating
      • Natural Gas, Baseboard, Electric
      Cooling
      • None
      Appliances
      • Included: Dishwasher, Dryer, Freezer, Microwave, Gas Range, Refrigerator, Washer
      • Laundry: 1st Floor Laundry
      Features
      • Hearth, Kitchen/Dining, Living/Dining, Primary BR w/ BA, Natural Light, Soaking Tub, Indoor Storage, Walk-In Closet(s), Walk-in Pantry
      • Flooring: Carpet, Hardwood, Tile, Vinyl, Wood
      • Windows: Screens, Double Pane Windows
      • Basement: Concrete Floor,Full,Storage Space,Interior Access,Interior Entry
      • Number of fireplaces: 1
      • Fireplace features: Gas, 1 Fireplace
      Interior area
      • Total structure area: 4,240
      • Total interior livable area: 2,752 sqft
      • Finished area above ground: 2,752
      • Finished area below ground: 0

      Property

      Parking
      • Total spaces: 1
      • Parking features: Concrete, Auto Open, Direct Entry, Driveway, Garage, Paved, Attached
      • Garage spaces: 1
      • Has uncovered spaces: Yes
      Accessibility
      • Accessibility features: 1st Floor 1/2 Bathroom, 1st Floor Bedroom, 1st Floor Hrd Surfce Flr, 1st Floor Laundry
      Features
      • Levels: Two
      • Stories: 2
      • Exterior features: Deck, Garden, Natural Shade, Shed
      • Fencing: Partial
      • Frontage length: Road frontage: 171
      Lot
      • Size: 7,405 Square Feet
      • Features: City Lot, Corner Lot, Curbing, Sidewalks, Trail/Near Trail, Near Country Club, Near Golf Course, Near Paths, Near Shopping, Neighborhood, Near Hospital, Near School(s)
      Details
      • Parcel number: 77424610763
      • Zoning description: Residential

      Construction

      Type & style
      • Home type: SingleFamily
      • Architectural style: Colonial
      • Property subtype: Single Family Residence
      Materials
      • Wood Frame, Vinyl Siding
      • Foundation: Block
      • Roof: Architectural Shingle
      Condition
      • New construction: No
      • Year built: 1968

      Utilities & green energy

      • Electric: Circuit Breakers
      • Sewer: Public Sewer
      • Utilities for property: Cable Available, Gas On-Site, Phone Available

      Community & HOA

      Community
      • Security: Carbon Monoxide Detector(s), Smoke Detector(s)
      • Subdivision: Richard's Park
      Location
      • Region: Winooski

      Financial & listing details

      • Price per square foot: $205/sqft
      • Tax assessed value: $543,900
      • Annual tax amount: $11,012
      • Date on market: 6/25/2026
      • Road surface type: Paved

        Estimated market value

        Not available

        Estimated sales range

        Not available

        Not available

        Price history

        DateEventPrice
        6/25/2026Listed for sale$564,500-5.1%$205/sqft
        Source: PrimeMLS #5096772 Report a problem
        6/19/2026Listing removed--
        Source: Owner Report a problem
        6/10/2026Price change$595,000-3.3%$216/sqft
        Source: Owner Report a problem
        6/4/2026Listed for sale$615,000$223/sqft
        Source: Owner Report a problem

        Public tax history

        YearProperty taxesTax assessment
        2024-- $543,900 +75.5%
        2023-- $310,000
        2022-- $310,000
        2021-- $310,000
        2020-- $310,000
        2019-- $310,000
        2018-- $310,000
        2017-- $310,000
        2016-- $310,000 +9900%
        2015-- $3,100
        2014-- $3,100
        2013-- $3,100
        2012-- $3,100
        2011-- $3,100
        2010-- $3,100
        2009-- $3,100
        2008-- $3,100 -2.6%
        2007-- $3,182
        Find assessor info on the county website

        Monthly payment

        Est. payment

        Payment breakdown

        Explore the cost of this home by adjusting the details. Changes won't be saved.
        All calculations are estimates and provided by Zillow, Inc. for informational purposes only. Actual amounts may vary.
        HOA fees may include property taxes on listings classified as Co-Ops. Contact the listing agent and/or owner for fee details.
        Mortgage interest rates are dependent on a number of factors, including credit score, down payment, and repayment length. Interest rate data provided by Zillow Group Marketplace, Inc. as of 1/1/1970 from various mortgage lenders with which we have lead or other similar arrangements; the Estimated Payment is an average of those rates.
        See how much you could borrow to make a competitive offer.

        Climate risks

        Neighborhood: 05404

        Getting around

        45 / 100
        Car-Dependent
        33 / 100
        Somewhat Bikeable

        Nearby schools

        GreatSchools rating
        Schools provided by the listing agent
        • Elementary: John F Kennedy Elementary
        • Middle: Winooski Middle/High School
        • High: Winooski High School
        • District: Winooski School District

        Source: PrimeMLS. This data may not be complete. We recommend contacting the local school district to confirm school assignments for this home.

        A local agent can set up tours, give advice and negotiate with sellers.

        A local lender can help you make sure your offer is ready when you are.

        Browse local experts

        Similar homes