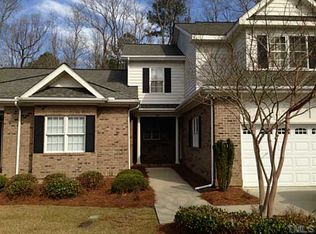
Opportunity awaits! Upscale Townhome community. Quiet, spacious, maintenance free living! HOA maintains exterior of the home, lawn and landscaping. 1/4 mile from Johnston County Country Club (Golf and swim) and Holts Lake. Private screened porch. Hardwood floors. Trey ceilings. Oversized bedrooms. HUGE walk-in closets. Laundry room off of the master bath. Large 2 car garage.
Sold for $400,000
$400,000
269 Lake Park Circle, Smithfield, NC 27577
2beds
1,672sqft
Townhouse
Built in 2005
4,792 Square Feet Lot
$384,000 Zestimate®
$239/sqft
$1,818 Estimated rent
Home value
$384,000
$365,000 - $403,000
$1,818/mo
Zestimate® history
Owner options
List your home for rent
$1,818/mo
Rent Zestimate®
Find your next renter with Zillow Rental Manager. Plus, with online applications, you can quickly screen prospective tenants – for free.
$1,818/mo
Rent Zestimate®
Refinance and save
$3,932/mo
Est. payment
Refinancing to a lower rate could help reduce your monthly payments and save thousands over the life of the loan.
$3,932/mo
Est. payment
Explore your selling options
Work with a Zillow partner agent
Leverage their expertise and Zillow's premium Showcase listings to get your home seen by more buyers.
Get startedList with your own agent
Get your home in front of millions of buyers by listing it on Zillow.
Learn how to do itSell it yourself
Take full control of how buyers see your home on Zillow by listing For Sale by Owner (FSBO).
List your homeWhat's special
Trey ceilingsOversized bedroomsHardwood floorsMaintenance free livingLaundry roomPrivate screened porchMaster bath
Zillow last checked:
Listing updated:
Listed by:
Thomas Parker,
O'Meara Realty Group
Bought with:
A Non Member
A Non Member
Source: Hive MLS,MLS#: 100400345 Originating MLS: Johnston County Association of REALTORS
Originating MLS: Johnston County Association of REALTORSFacts & features
Interior
Bedrooms & bathrooms
- Bedrooms: 2
- Bathrooms: 2
- Full bathrooms: 2
Rooms
- Room types: Other, Living Room, Dining Room, Office, Breakfast Nook, Master Bedroom, Bedroom 2, Laundry
Primary bedroom
- Level: Main
- Dimensions: 15 x 16.58
Bedroom 2
- Level: Main
- Dimensions: 15 x 12.67
Breakfast nook
- Level: Main
- Dimensions: 10.92 x 8.67
Dining room
- Level: Main
- Dimensions: 16.83 x 13
Kitchen
- Level: Main
- Dimensions: 11.25 x 10.83
Laundry
- Level: Main
- Dimensions: 5.42 x 6.83
Living room
- Level: Main
- Dimensions: 16.83 x 14
Office
- Level: Main
- Dimensions: 5.5 x 7.92
Other
- Description: Porch
- Level: Main
- Dimensions: 7.75 x 5.17
Other
- Description: Entrance Hall
- Level: Main
- Dimensions: 8.58 x 7.83
Other
- Description: Garage
- Level: Main
- Dimensions: 20.58 x 20.58
Other
- Description: Screened Porch
- Level: Main
- Dimensions: 9.42 x 14.92
Heating
- Heat Pump, Fireplace(s), Electric, Forced Air
Cooling
- Central Air, Heat Pump
Appliances
- Included: Electric Oven, Built-In Microwave, Range, Dishwasher
- Laundry: Laundry Room
Features
- Master Downstairs, Walk-in Closet(s), Tray Ceiling(s), High Ceilings, Entrance Foyer, Ceiling Fan(s), Walk-in Shower, Blinds/Shades, Gas Log, Walk-In Closet(s)
- Flooring: Carpet, Tile, Wood
- Basement: None
- Attic: Partially Floored,Pull Down Stairs
- Has fireplace: Yes
- Fireplace features: Gas Log
- Common walls with other units/homes: End Unit
Interior area
- Total structure area: 1,672
- Total interior livable area: 1,672 sqft
Property
Parking
- Total spaces: 2
- Parking features: Attached, Concrete, Garage Door Opener, On Site
- Attached garage spaces: 2
Features
- Levels: One
- Stories: 1
- Patio & porch: Covered, Porch, Screened
- Exterior features: Irrigation System, End Unit
- Pool features: None
- Fencing: None
- Waterfront features: None
Lot
- Size: 4,792 Square Feet
- Dimensions: 87 x 58 x 85 x 58
- Features: Cul-De-Sac, Dead End
Details
- Parcel number: 15j11011j
- Zoning: RES
- Special conditions: Standard
Construction
Type & style
- Home type: Townhouse
- Property subtype: Townhouse
Materials
- Brick, Wood Frame
- Foundation: Brick/Mortar, Crawl Space
- Roof: Shingle
Condition
- New construction: No
- Year built: 2005
Utilities & green energy
- Sewer: Public Sewer
- Water: Public
- Utilities for property: Sewer Available, Sewer Connected, Water Available, Water Connected
Green energy
- Green verification: None
Community & HOA
Community
- Security: Fire Sprinkler System
- Subdivision: Lake Park Villas
HOA
- Has HOA: Yes
- Amenities included: Roof Maintenance, Maintenance Common Areas, Maintenance Grounds, Maintenance Structure, Management, Master Insure, Pest Control
- HOA fee: $1,575 annually
- HOA name: Lake Park Villas, HOA
- HOA phone: 919-946-0788
- Second HOA fee: $415 annually
- Second HOA name: Lake Park Villas, HOA
- Second HOA phone: 919-946-0788
Location
- Region: Smithfield
Financial & listing details
- Price per square foot: $239/sqft
- Tax assessed value: $197,000
- Annual tax amount: $2,482
- Date on market: 8/25/2023
- Cumulative days on market: 11 days
- Listing agreement: Exclusive Right To Sell
- Listing terms: Cash,Conventional,FHA,USDA Loan
- Road surface type: Paved
Price history
| Date | Event | Price |
|---|---|---|
| 10/26/2023 | Sold | $400,000+11.1%$239/sqft |
Source:  Hive MLS #100400345 Report a problem Hive MLS #100400345 Report a problem | ||
| 8/28/2023 | Pending sale | $359,900$215/sqft |
Source:  Doorify MLS #2527349 Report a problem Doorify MLS #2527349 Report a problem | ||
| 8/25/2023 | Listed for sale | $359,900+69%$215/sqft |
Source: Hive MLS #100400345 Report a problem | ||
| 1/11/2007 | Sold | $213,000$127/sqft |
Source: Public Record Report a problem | ||
Public tax history
| Year | Property taxes | Tax assessment |
|---|---|---|
| 2025 | $3,489 +42.8% | $359,690 +82.6% |
| 2024 | $2,443 -1.6% | $197,000 |
| 2023 | $2,482 -3.1% | $197,000 |
| 2022 | $2,561 | $197,000 |
| 2021 | $2,561 -2.3% | $197,000 |
| 2020 | $2,620 | $197,000 |
| 2019 | $2,620 | $197,000 +4.3% |
| 2018 | -- | $188,950 |
| 2017 | $2,551 | $188,950 |
| 2016 | $2,551 | $188,950 |
| 2015 | $2,551 | $188,950 |
| 2014 | -- | $188,950 |
| 2013 | -- | $188,950 |
| 2012 | -- | $188,950 |
| 2011 | -- | $188,950 |
| 2010 | -- | -- |
| 2009 | -- | -- |
| 2008 | -- | -- |
| 2007 | -- | -- |
| 2006 | -- | -- |
| 2005 | -- | -- |
Find assessor info on the county website
Neighborhood: 27577
Nearby homes
- $408,5003 bd3 ba2.2k sqft261 Lakepark Cir, Smithfield, NC 27577Off Market
- $384,5003 bd3 ba1.9k sqft281 Lake Park Cir, Smithfield, NC 27577Off Market
- $356,6003 bd3 ba1.9k sqft291 Lakepark Cir, Smithfield, NC 27577Off Market
- $349,0002 bd2 ba1.6k sqft249 Lakepark Cir, Smithfield, NC 27577Off Market
- $400,0002 bd3 ba1.7k sqft258 Lakepark Cir, Smithfield, NC 27577Sold
- $338,3003 bd3 ba1.9k sqft254 Lakepark Cir, Smithfield, NC 27577Off Market
- $400,0003 bd2 ba2.2k sqft223 Lake Park Cir, Smithfield, NC 27577Sold
- $354,1003 bd3 ba1.8k sqft237 Lake Park Cir, Smithfield, NC 27577Off Market
Nearby schools
GreatSchools rating
- 4/10West Smithfield ElementaryGrades: PK-5Distance: 2.2 mi
- 6/10Smithfield MiddleGrades: 6-8Distance: 4.8 mi
- 3/10Smithfield-Selma HighGrades: 9-12Distance: 5.3 mi
Get a cash offer in 3 minutes
Find out how much your home could sell for in as little as 3 minutes with a no-obligation cash offer.
Estimated market value
$384,000
Get a cash offer in 3 minutes
Find out how much your home could sell for in as little as 3 minutes with a no-obligation cash offer.
Estimated market value
$384,000
- North Carolina
- Johnston County
- Smithfield
- 27577
- 269 Lake Park Circle
Nearby cities
Nearby zip codes
Other Smithfield Topics
